BLAS project
Project overview
Residential | Cost-Effective Renovation | Play-Focused Living
Details
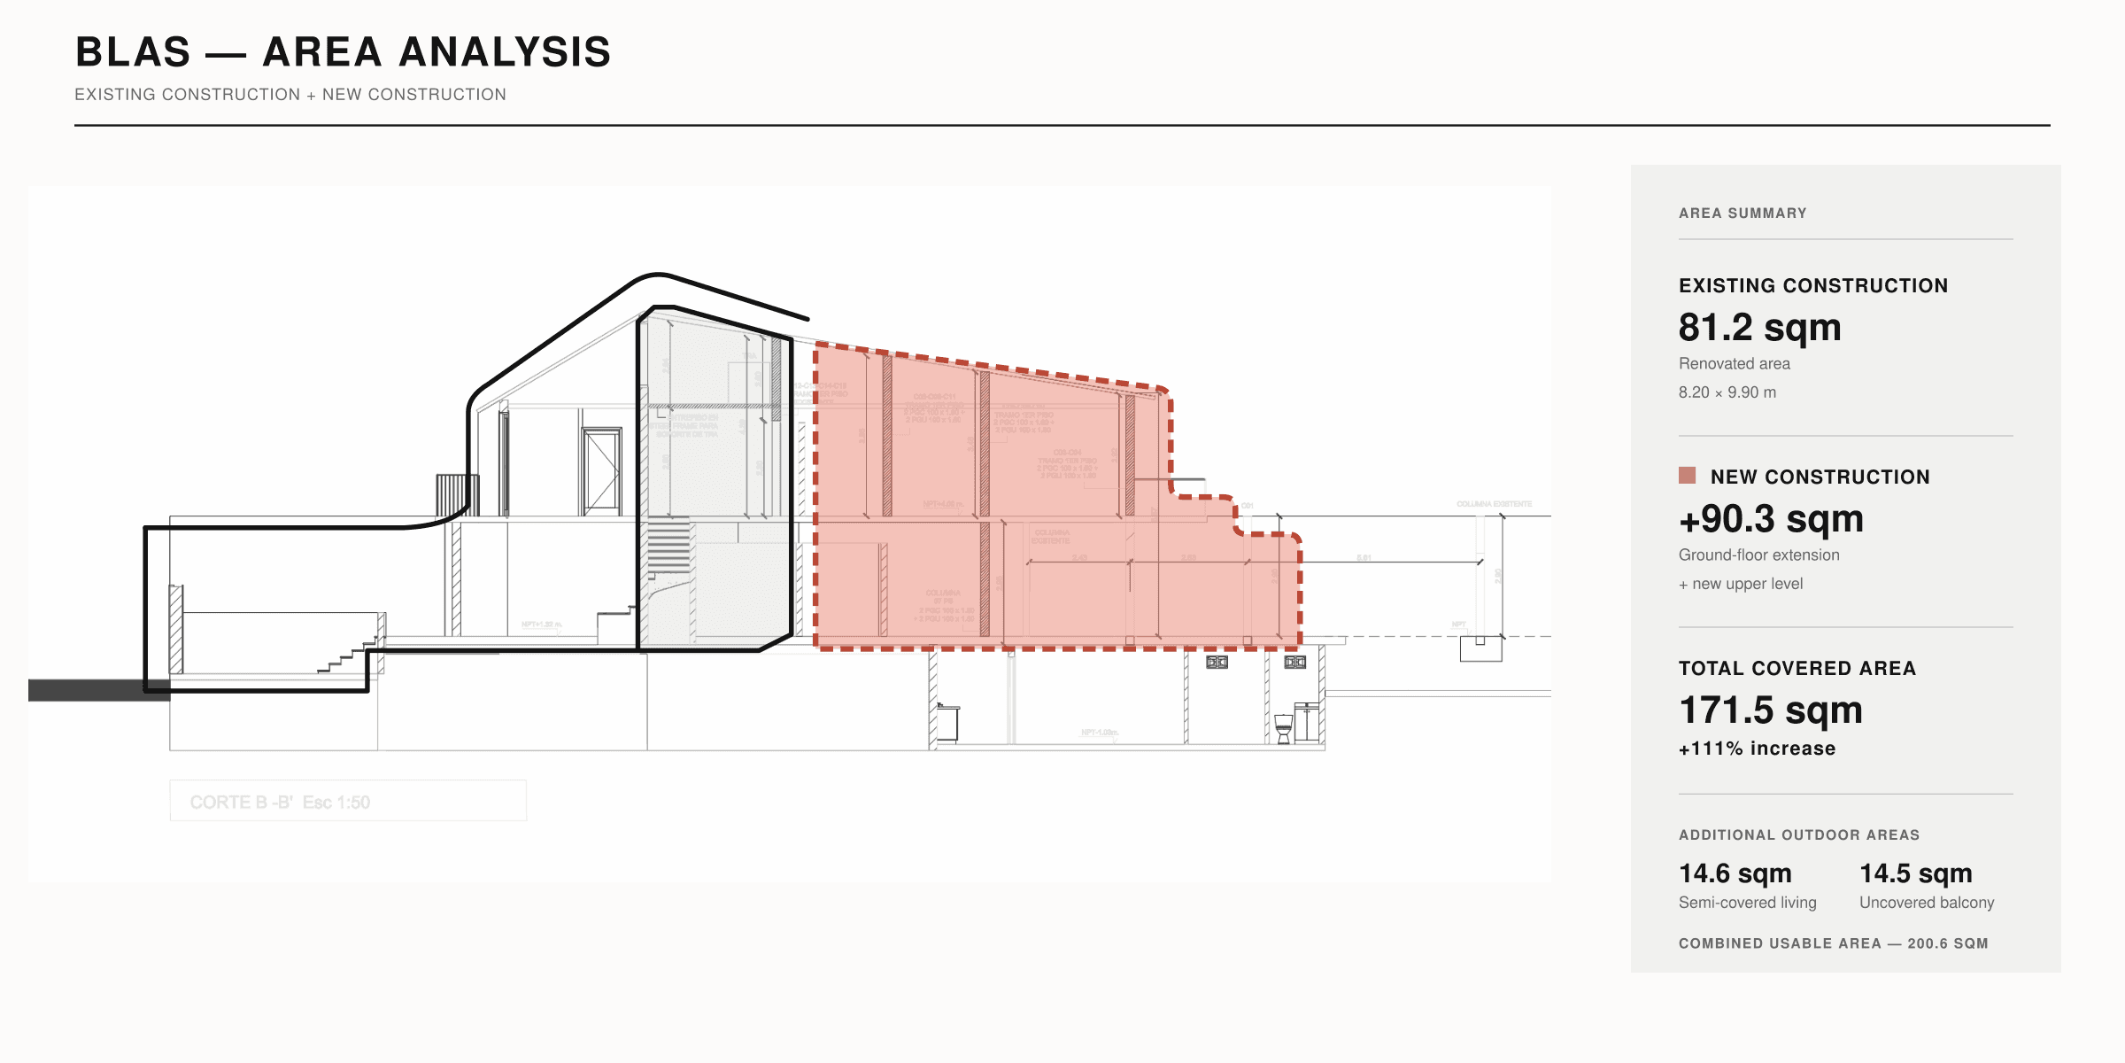
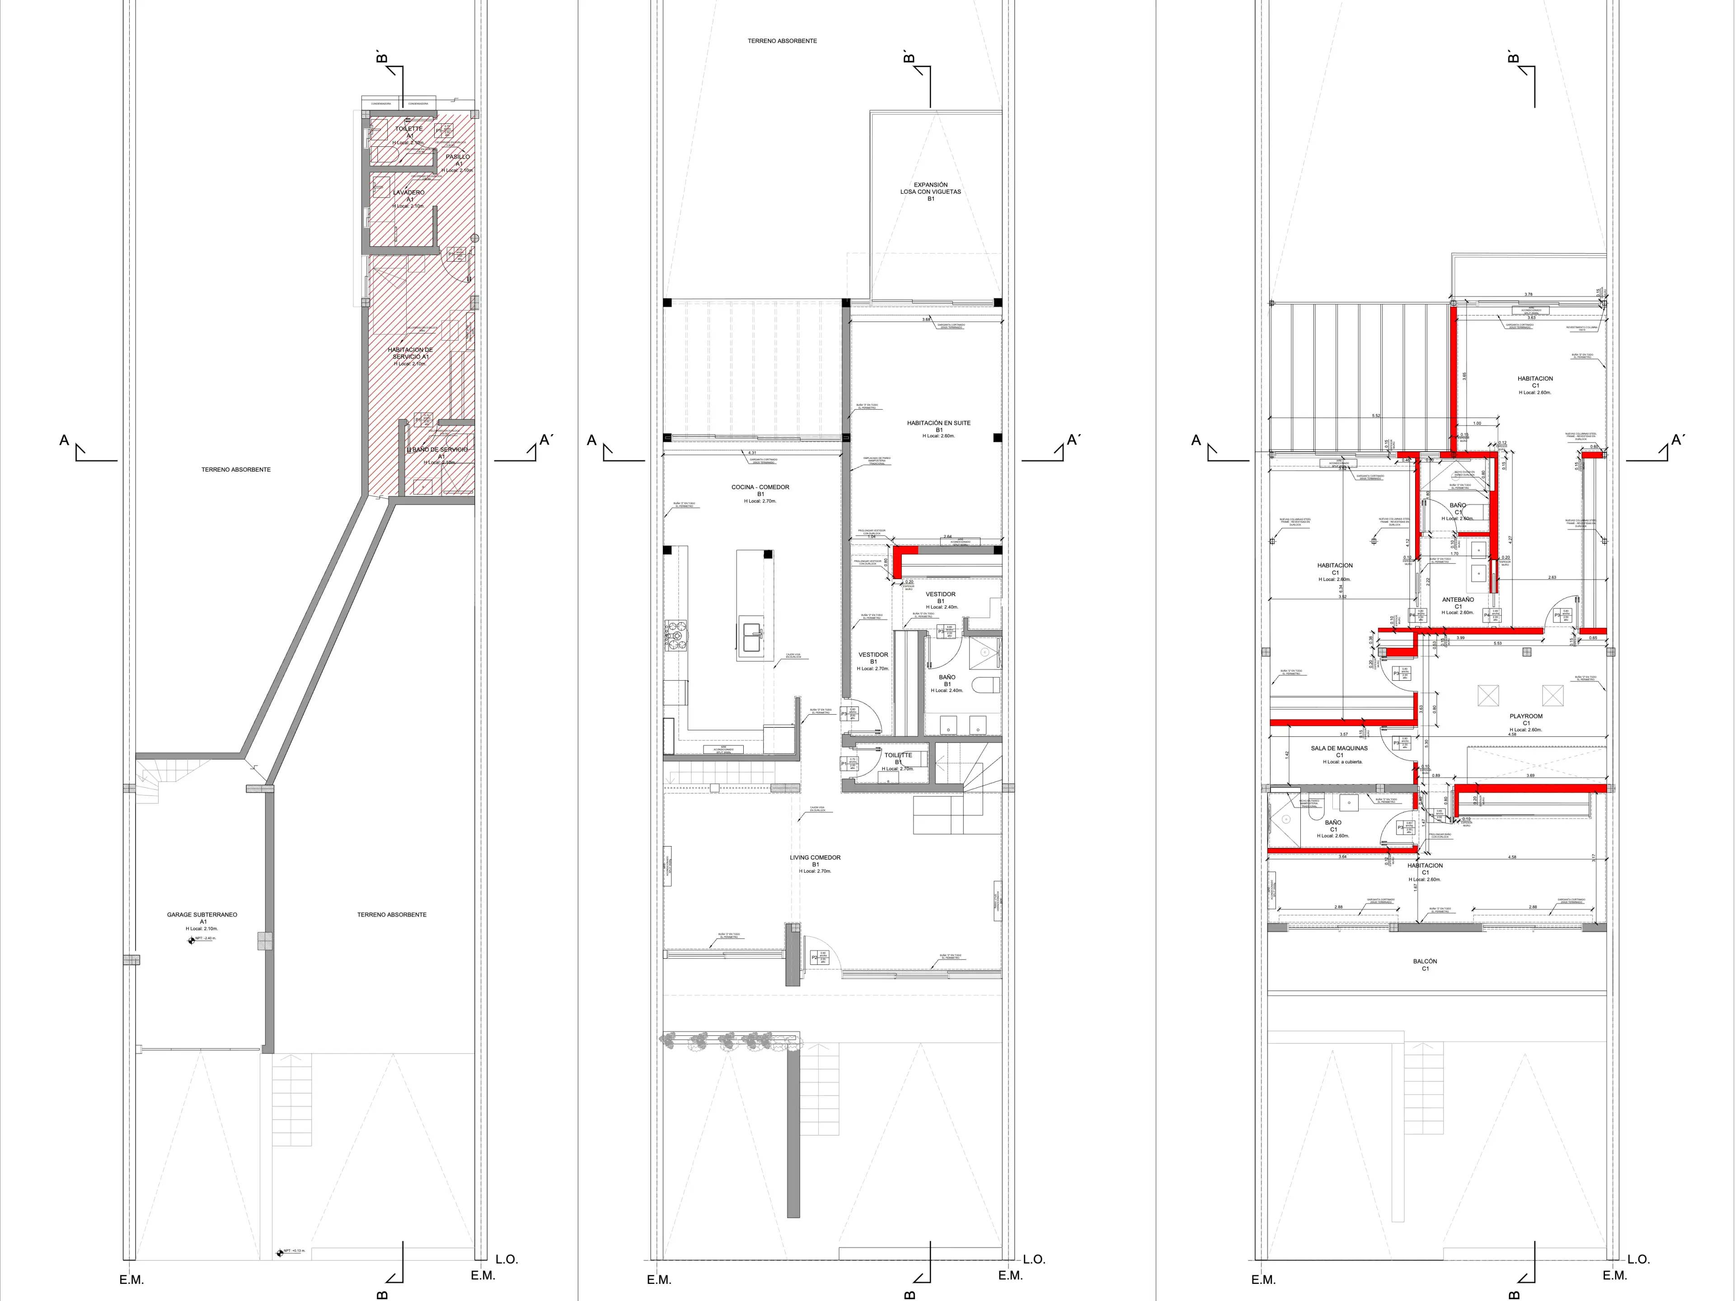
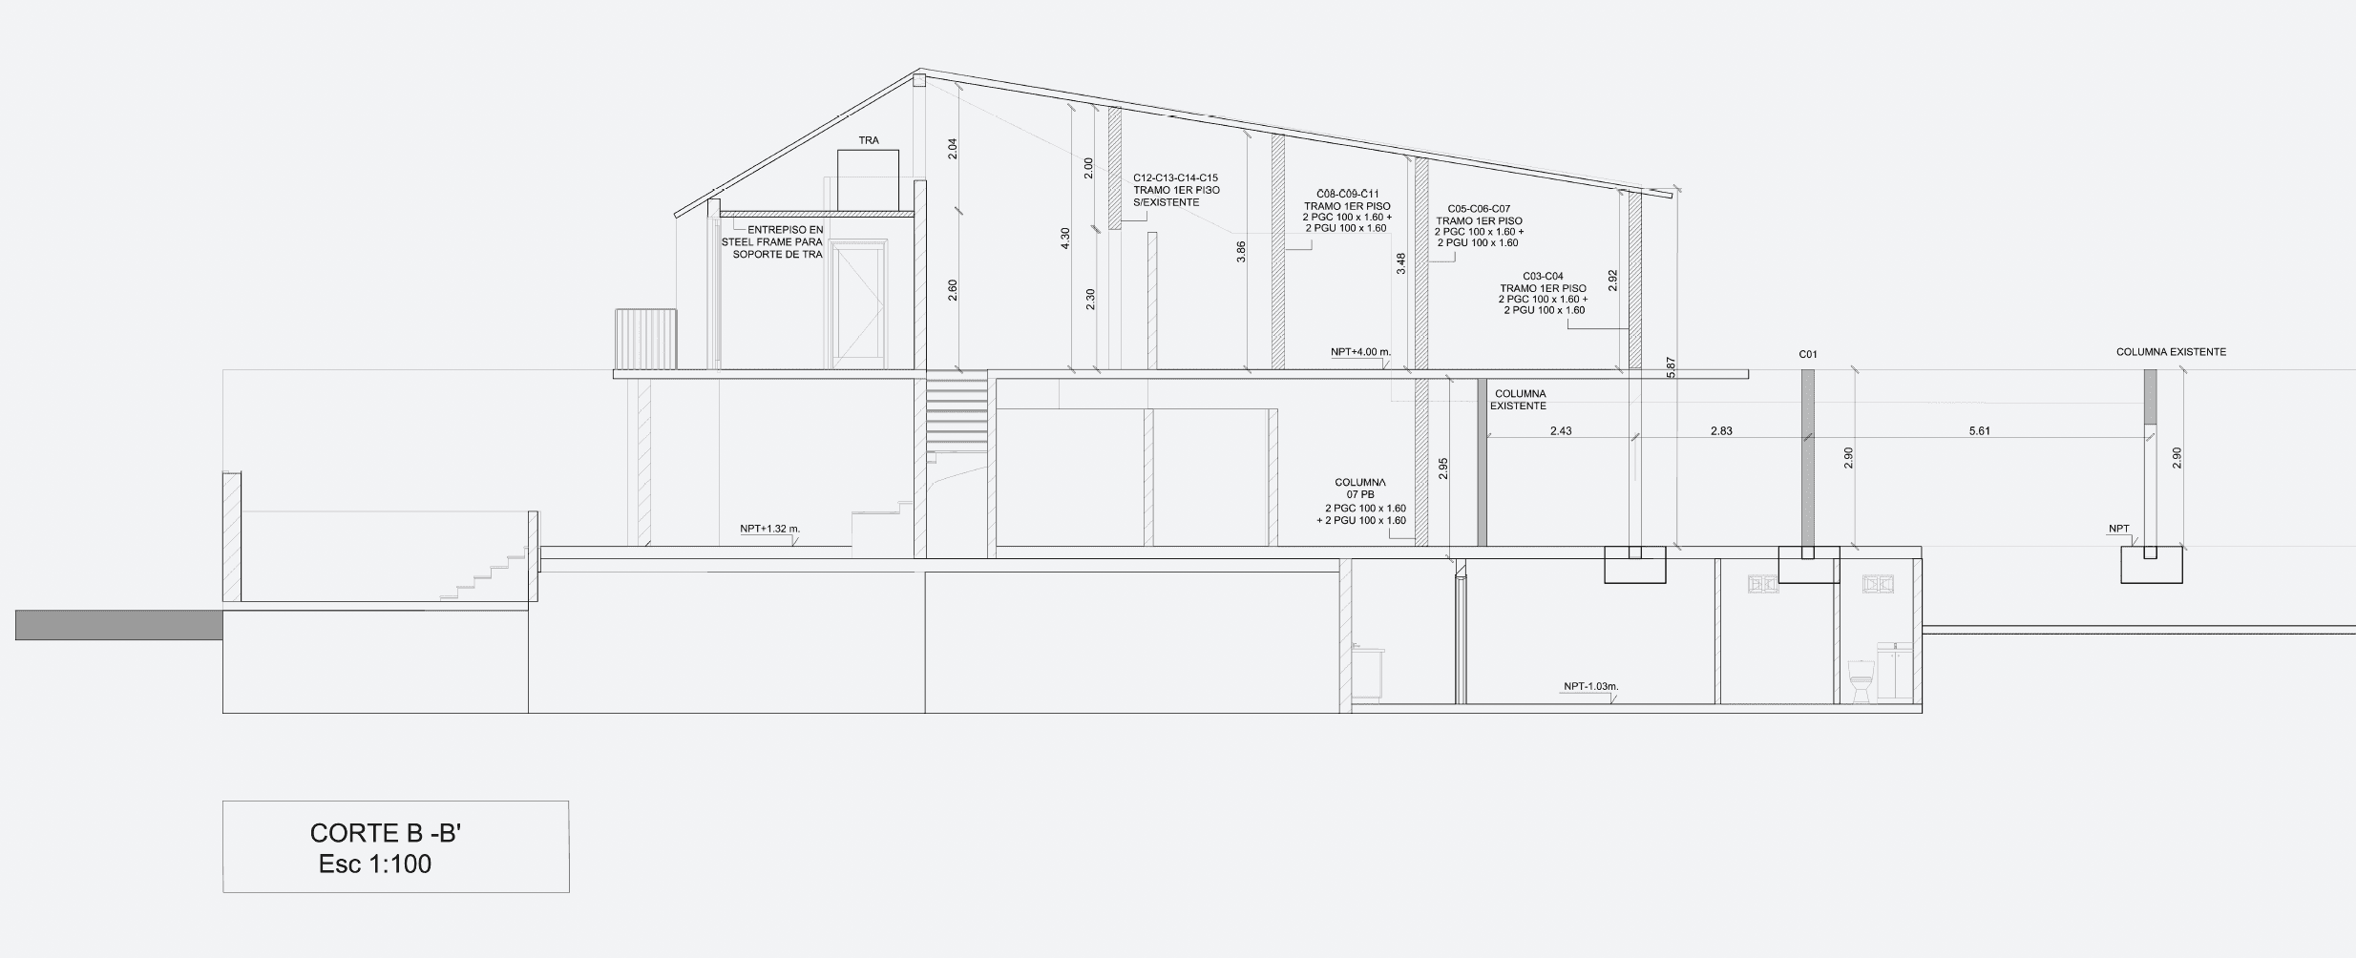
My role focused on resolving significant structural and masonry defects caused by poor previous construction. Working within a highly constrained budget, I coordinated modifications to approximately 80% of the structure and roofing, including revised roof falls and material selection. The design prioritised safety, organisation and integrated storage, creating a functional and child-friendly home for a family of five.
Specifications
My Role | Project Architect |
Architect | F8 Architecture Studio |
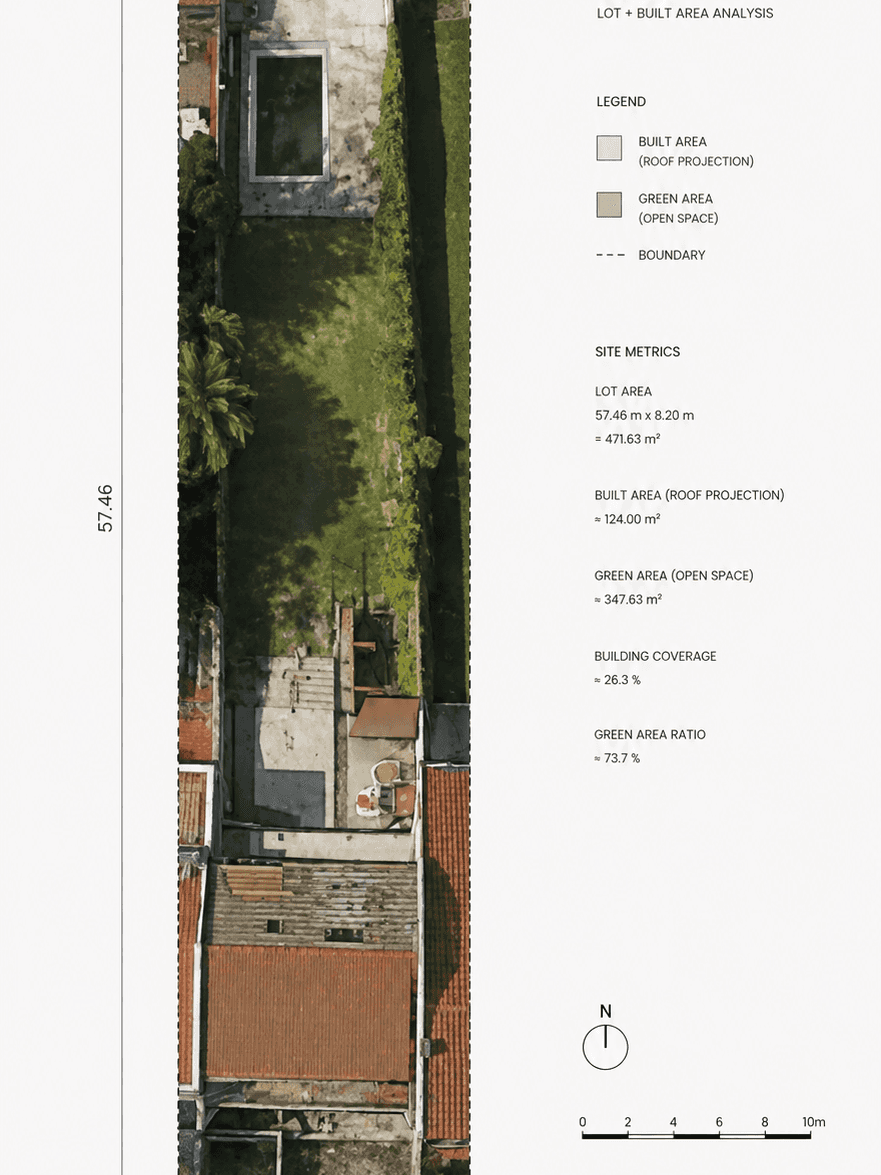
Area of site | 200 sqm |
Date | 2021 |
Status of the project | Built-Finished construction in 2022 |
Tools used | Photoshop, ArchiCAD, Twinmotion, Revit, AutoCAD |
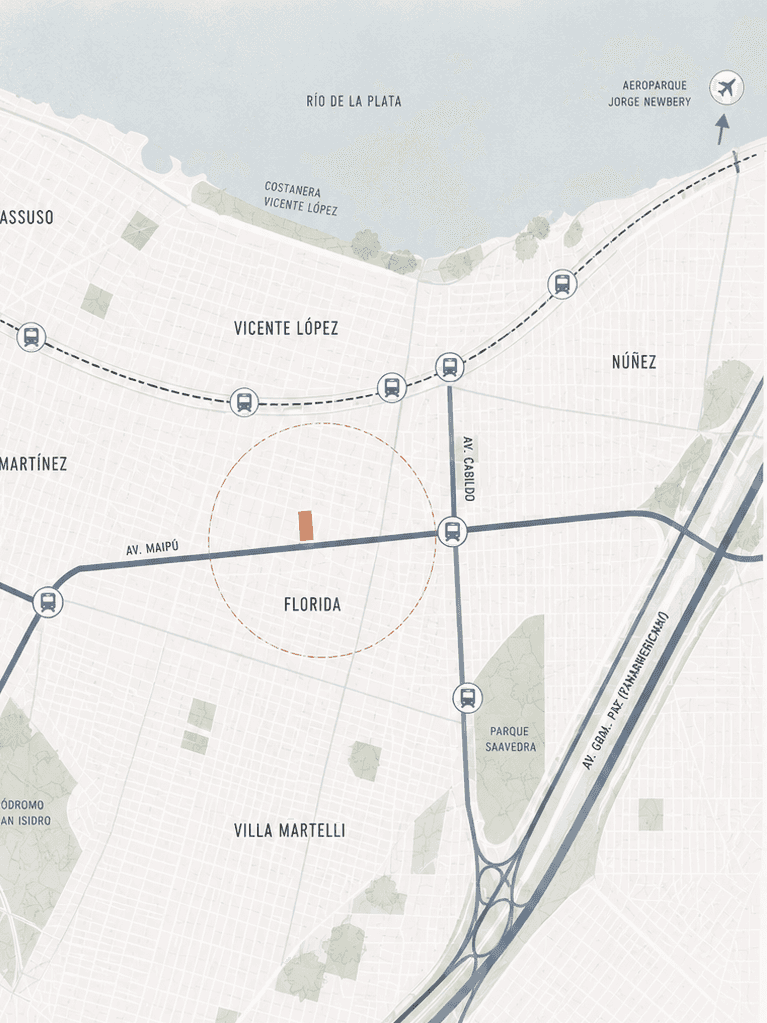
Location | San Isidro, Buenos Aires. Argentina |
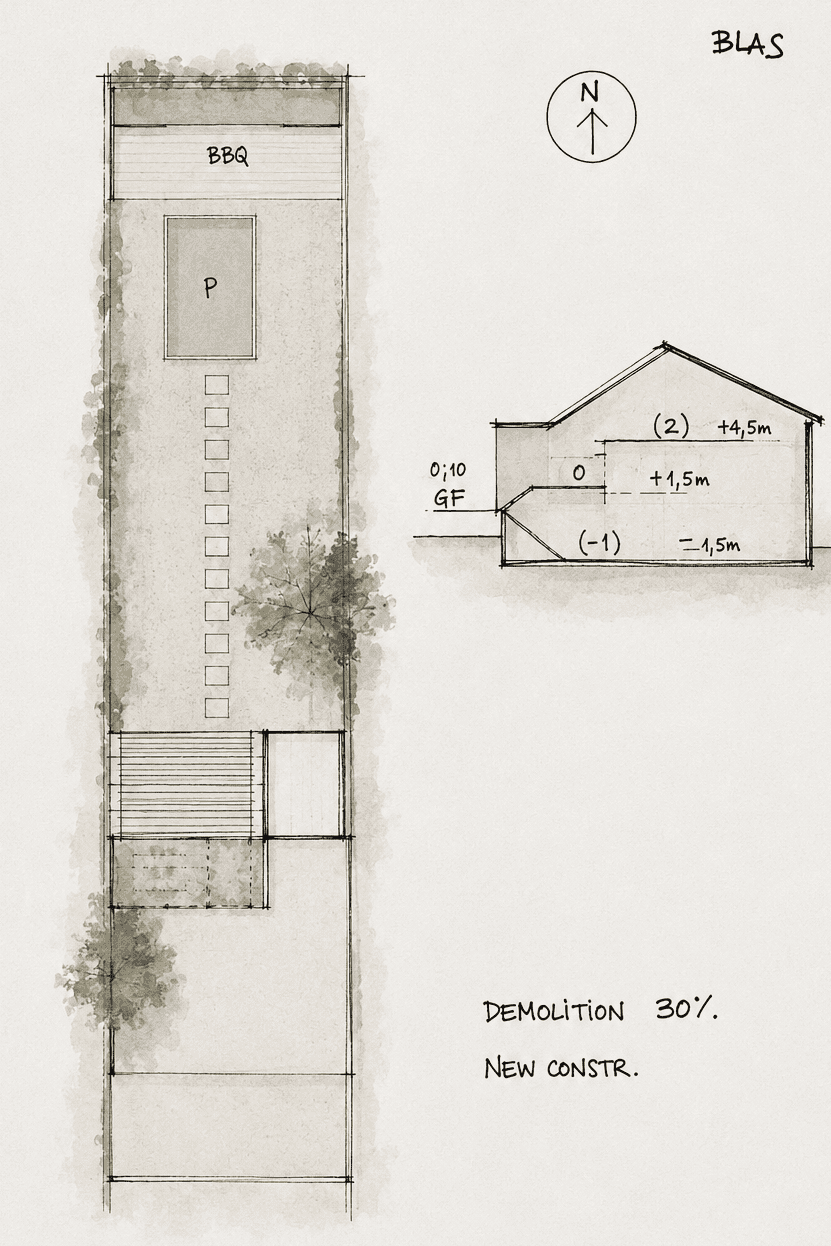
My sketches
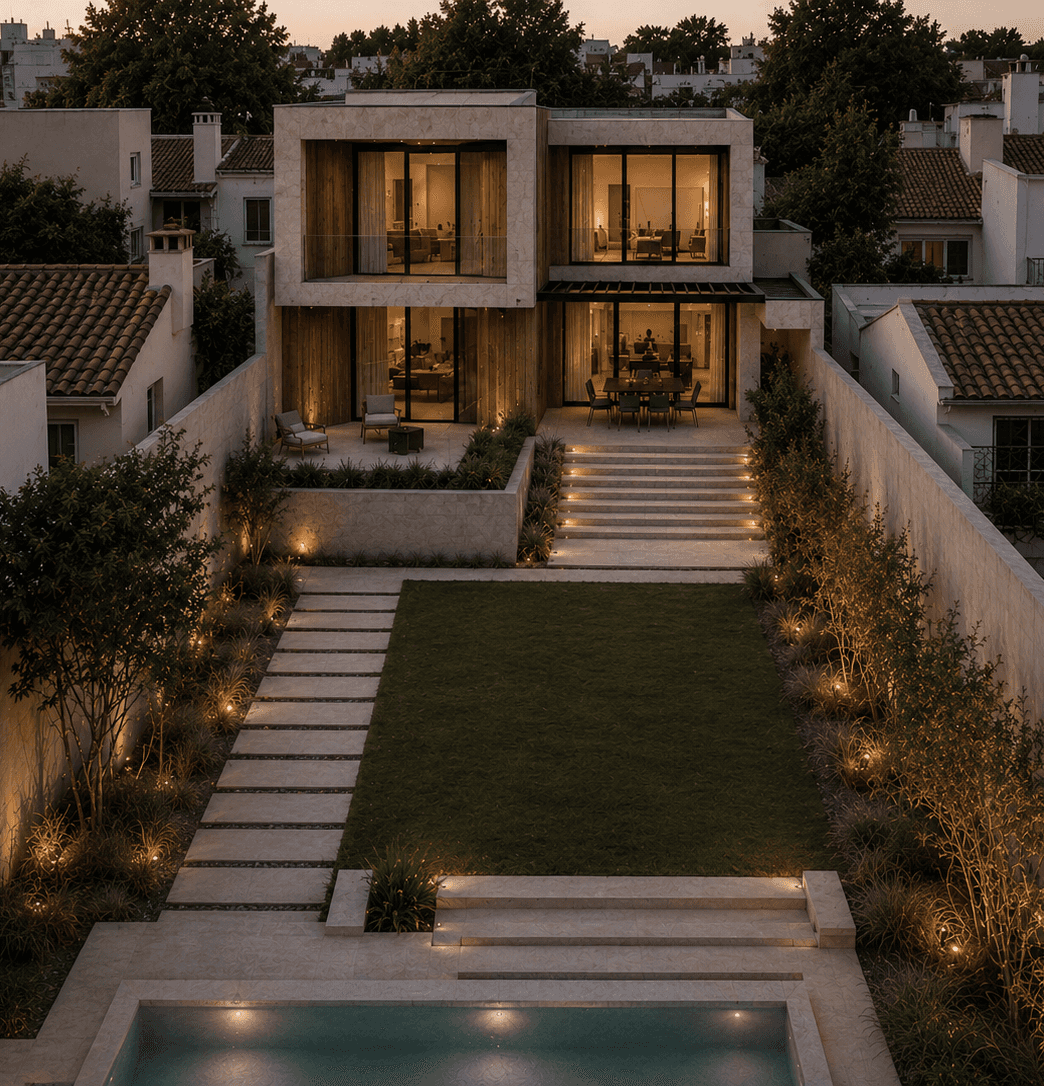
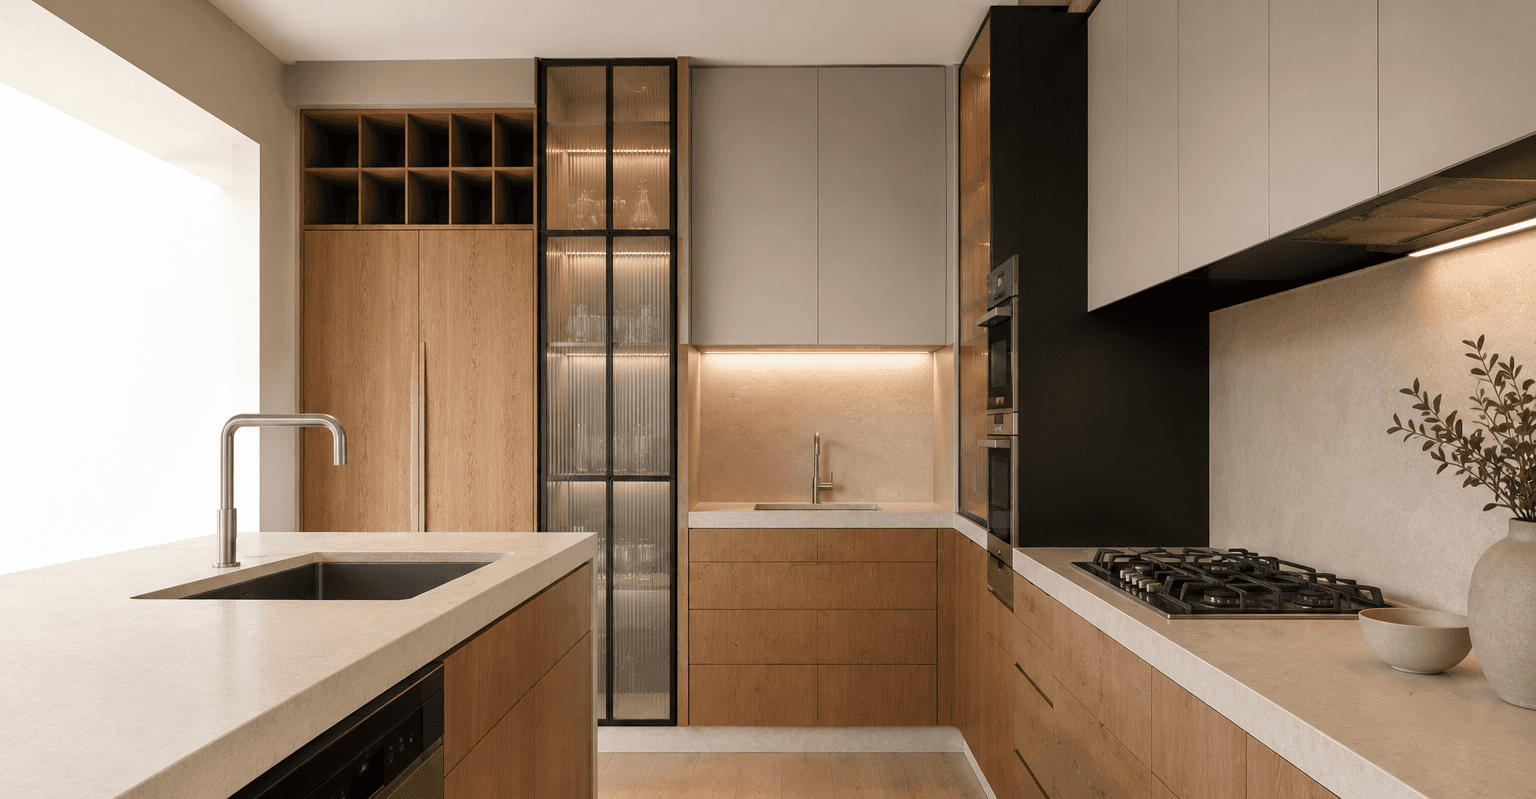
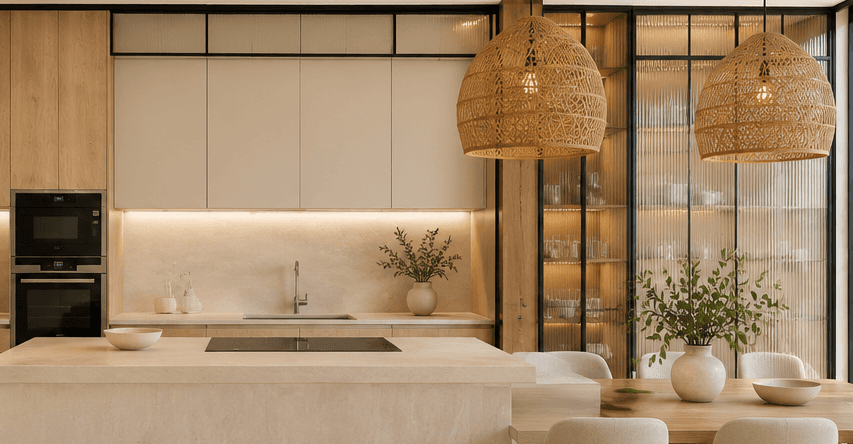
Results
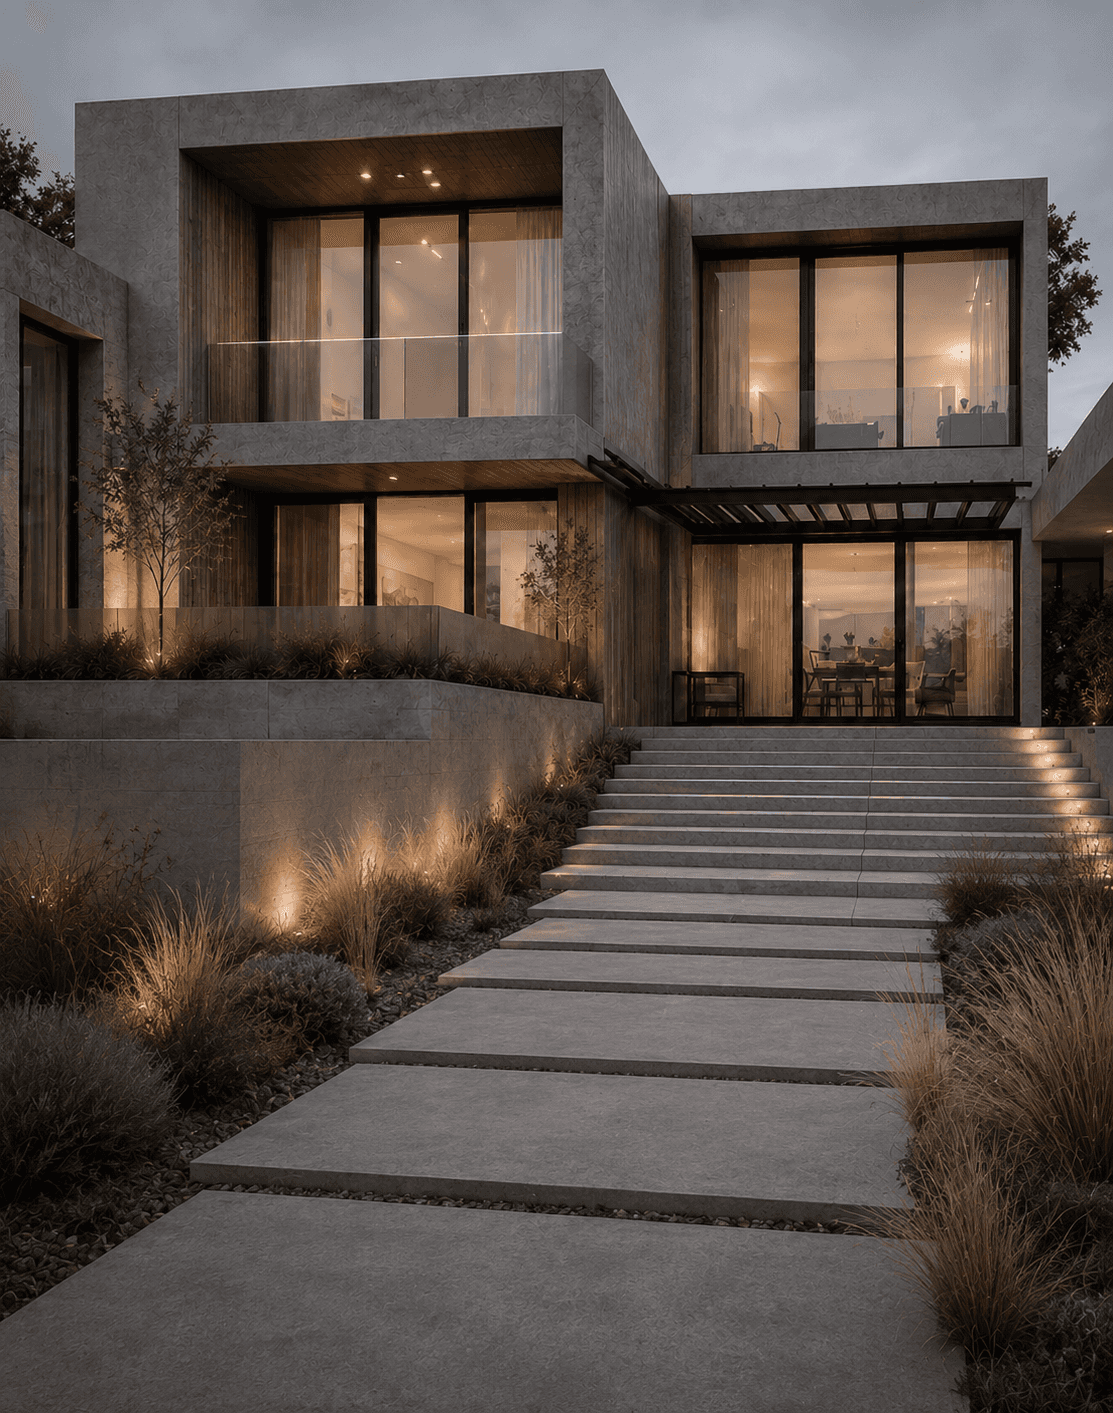
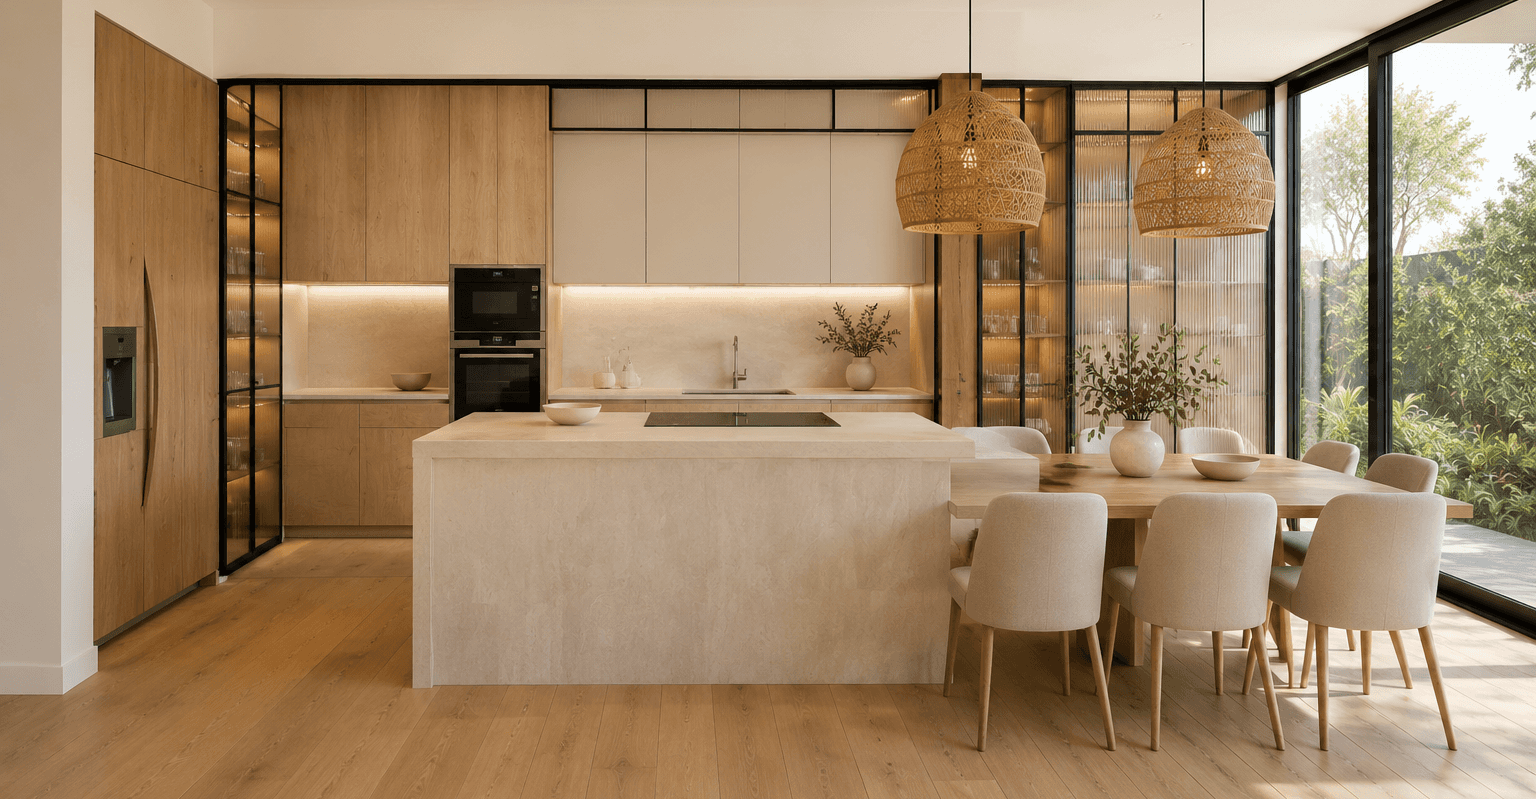
Completed on time and under budget, the project exceeded client expectations. The final design combines garden views, integrated storage and a refined material palette to create a functional and welcoming family home.