CABE project
Project overview
residential | sustainable living | flexible design
Details
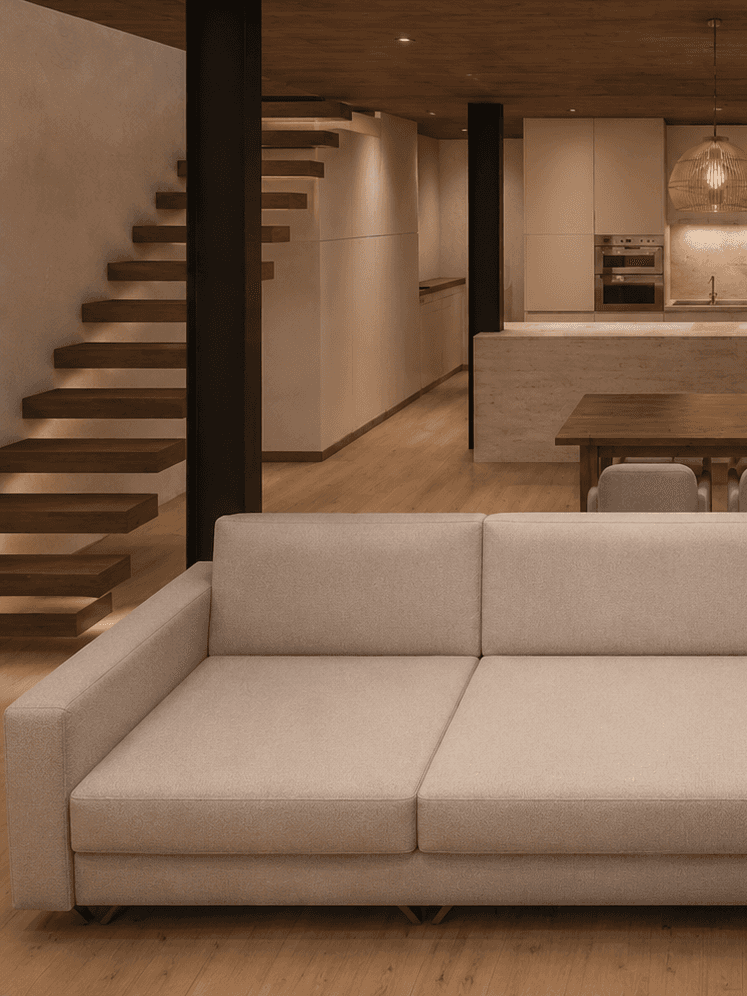
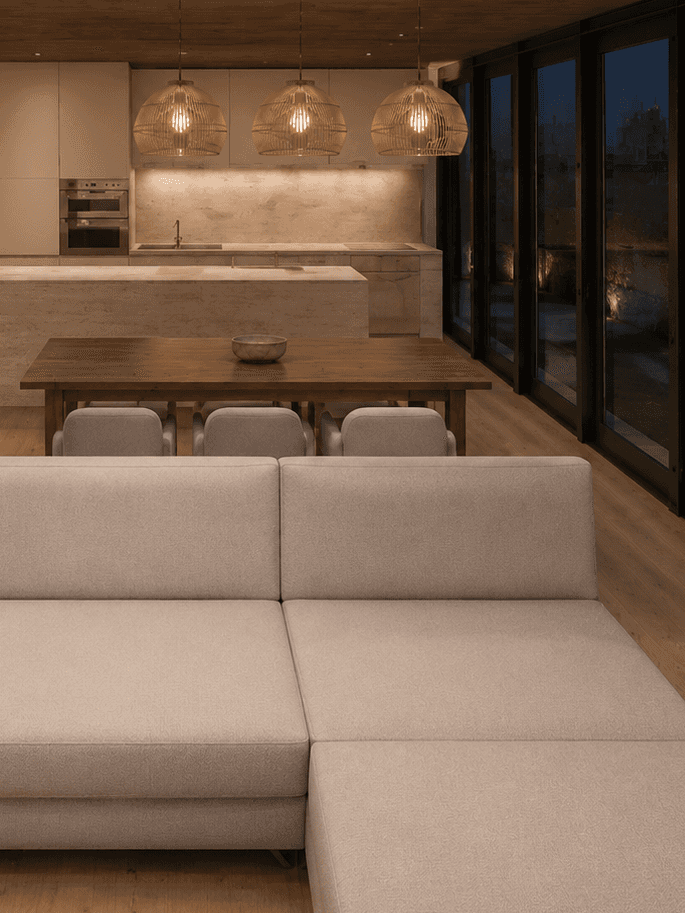
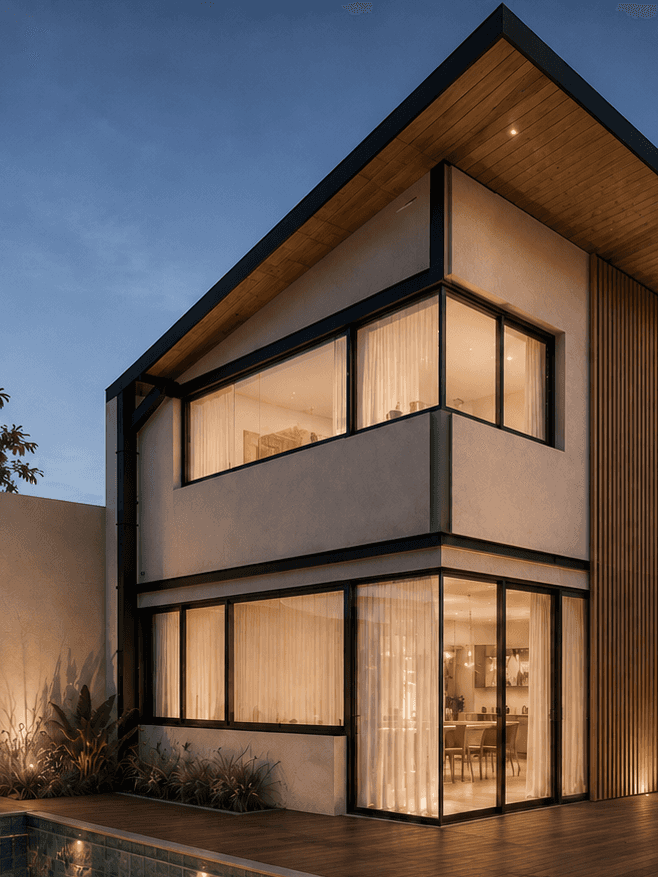
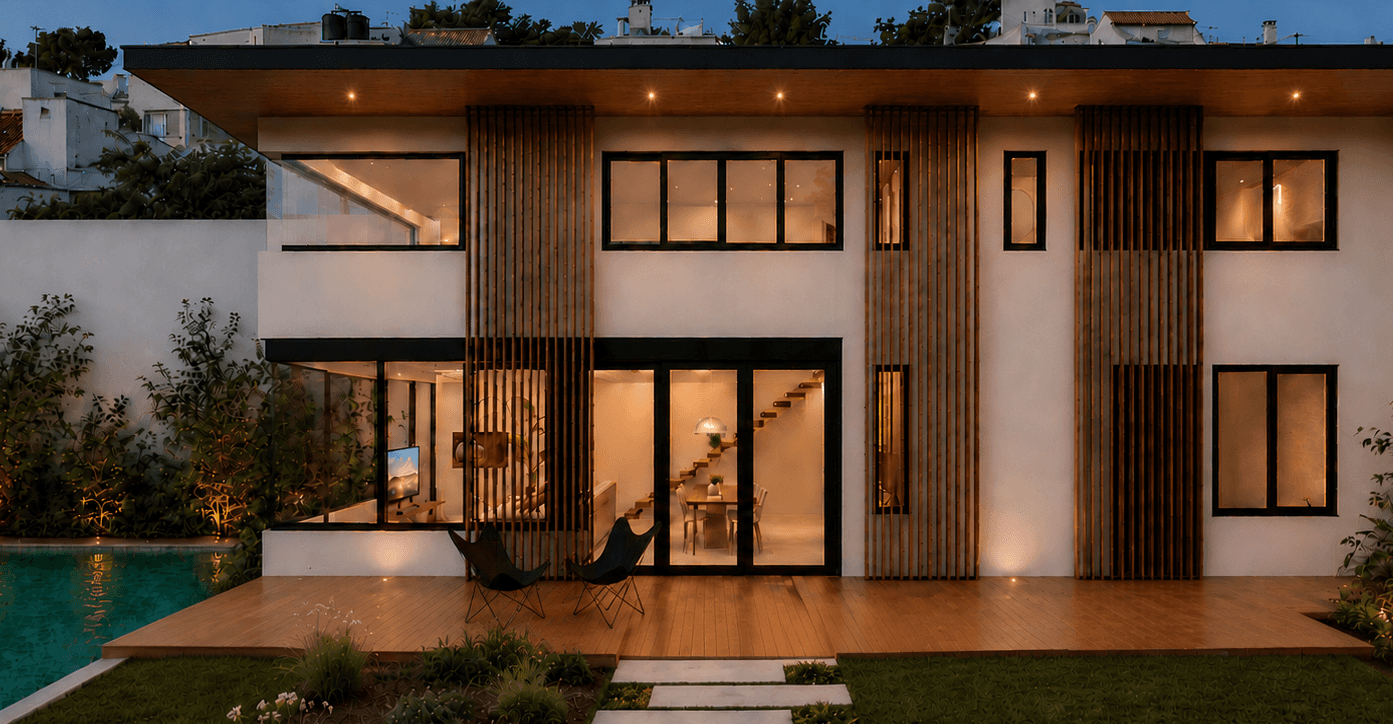
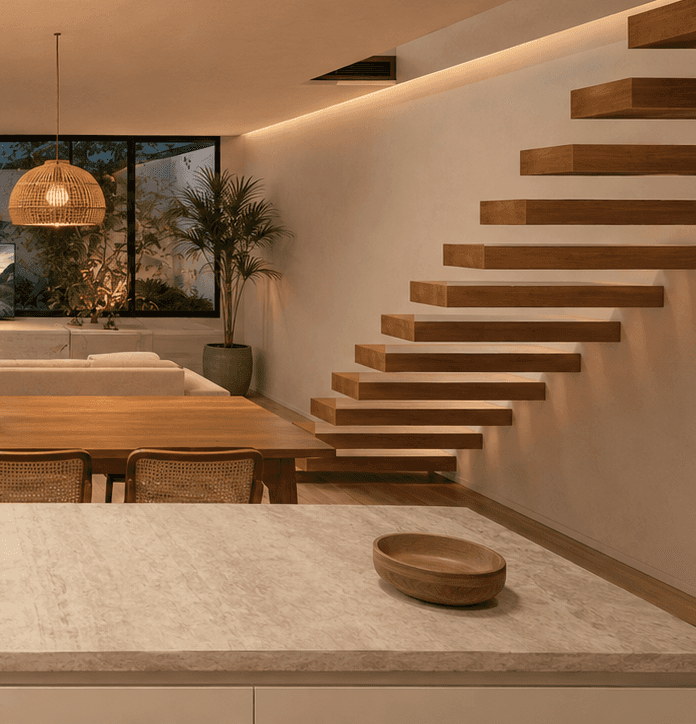
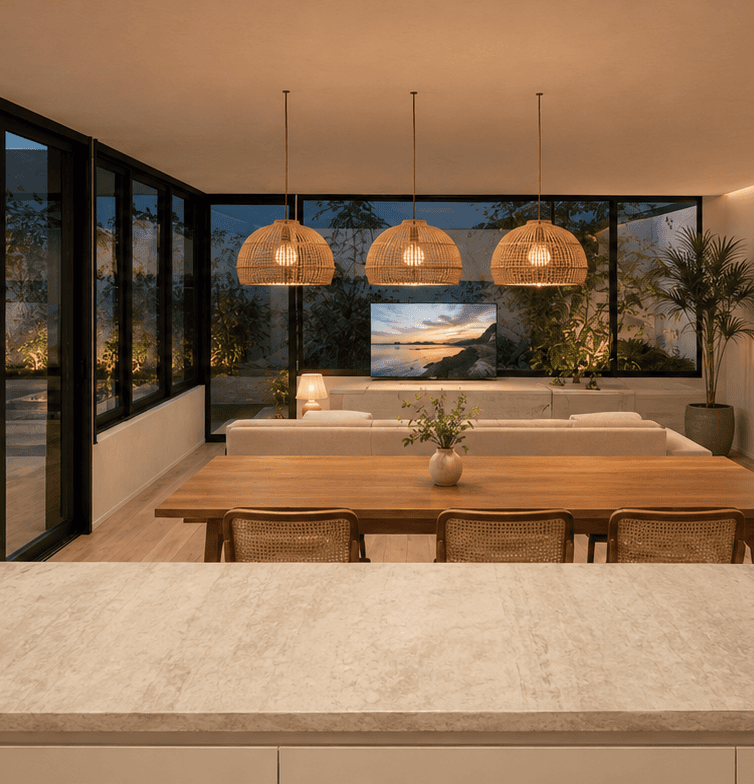
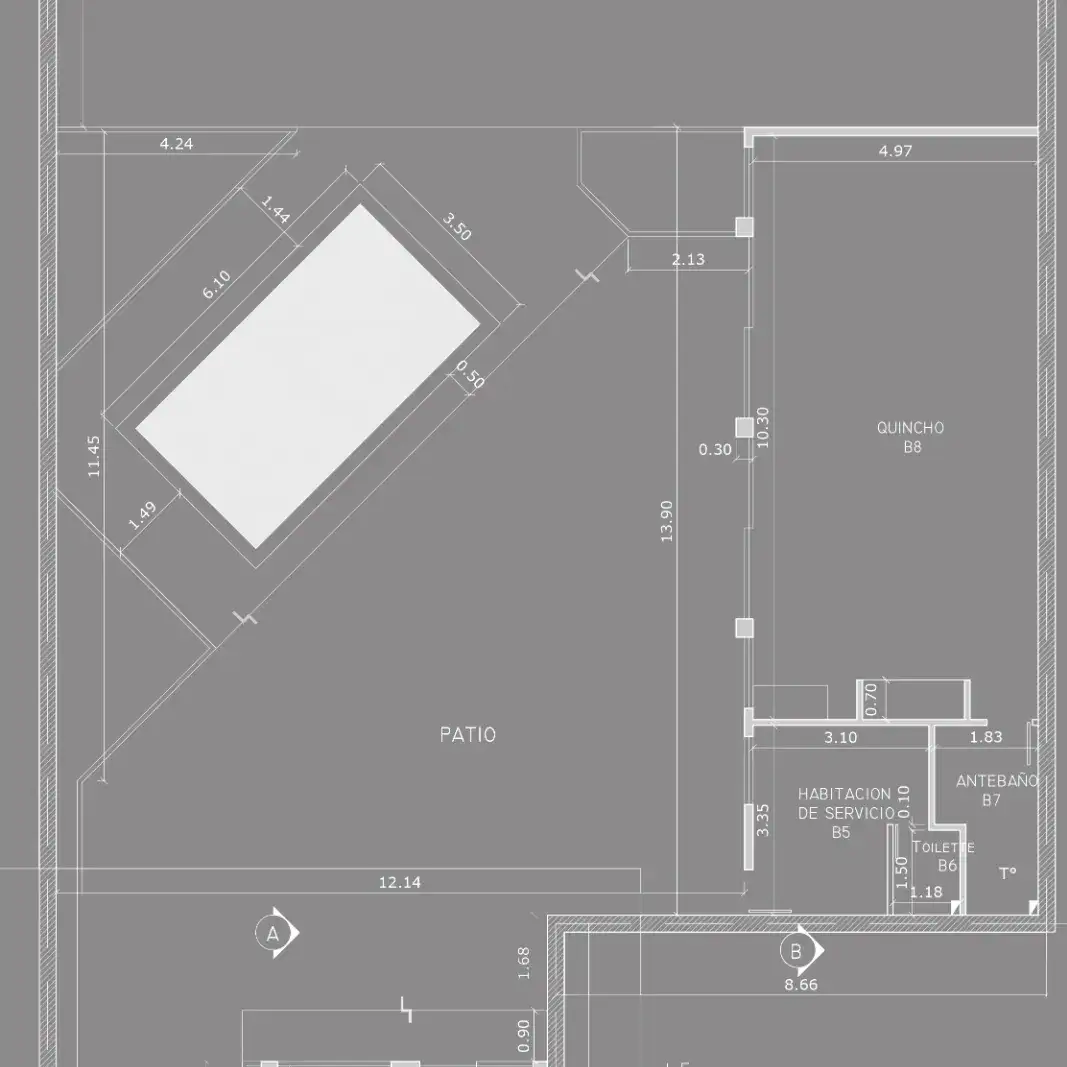
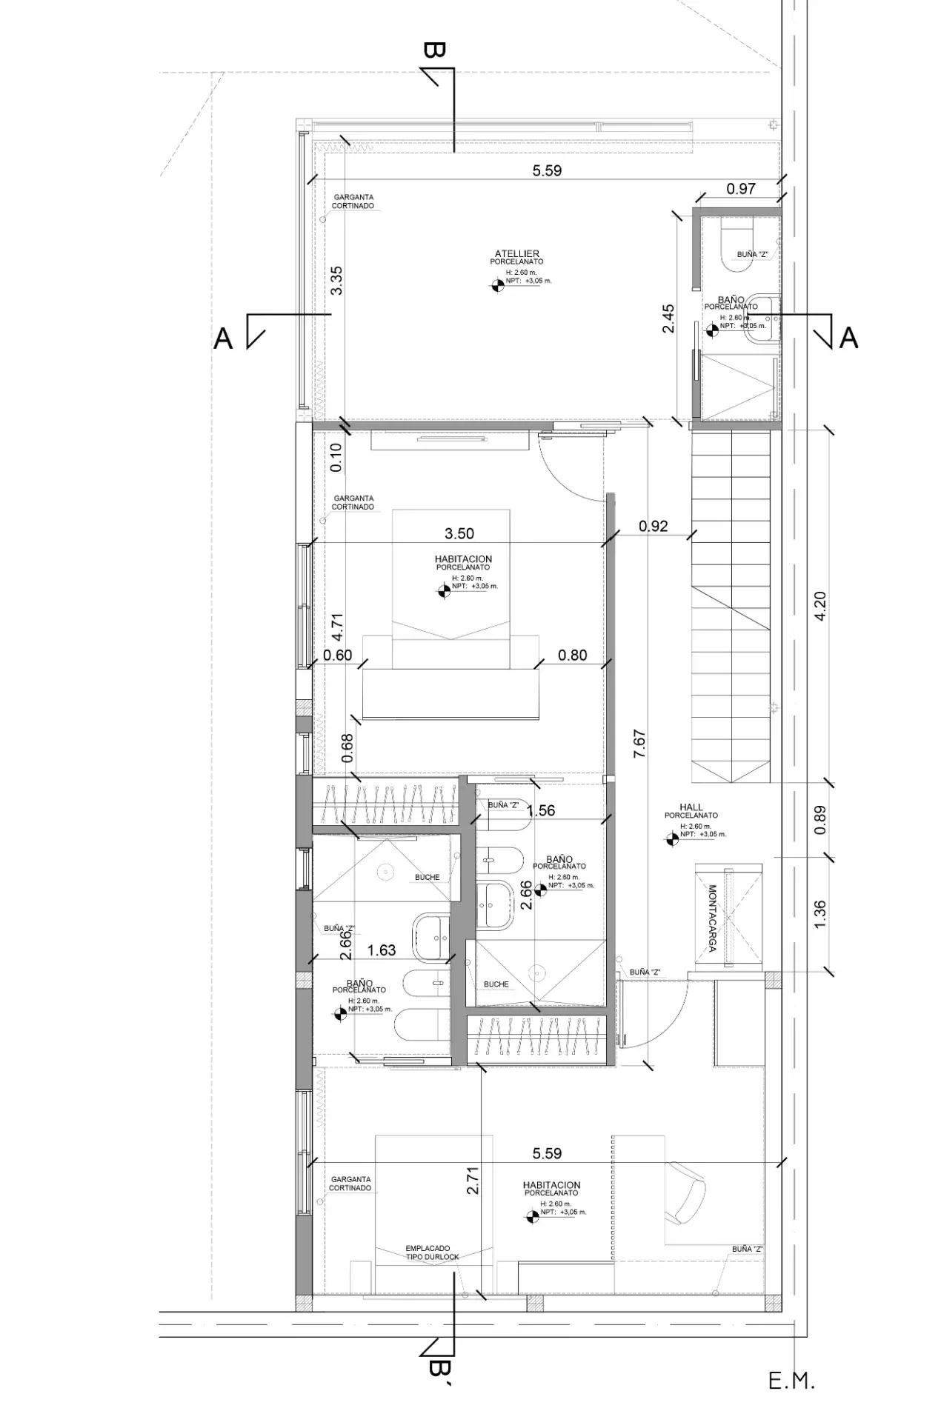
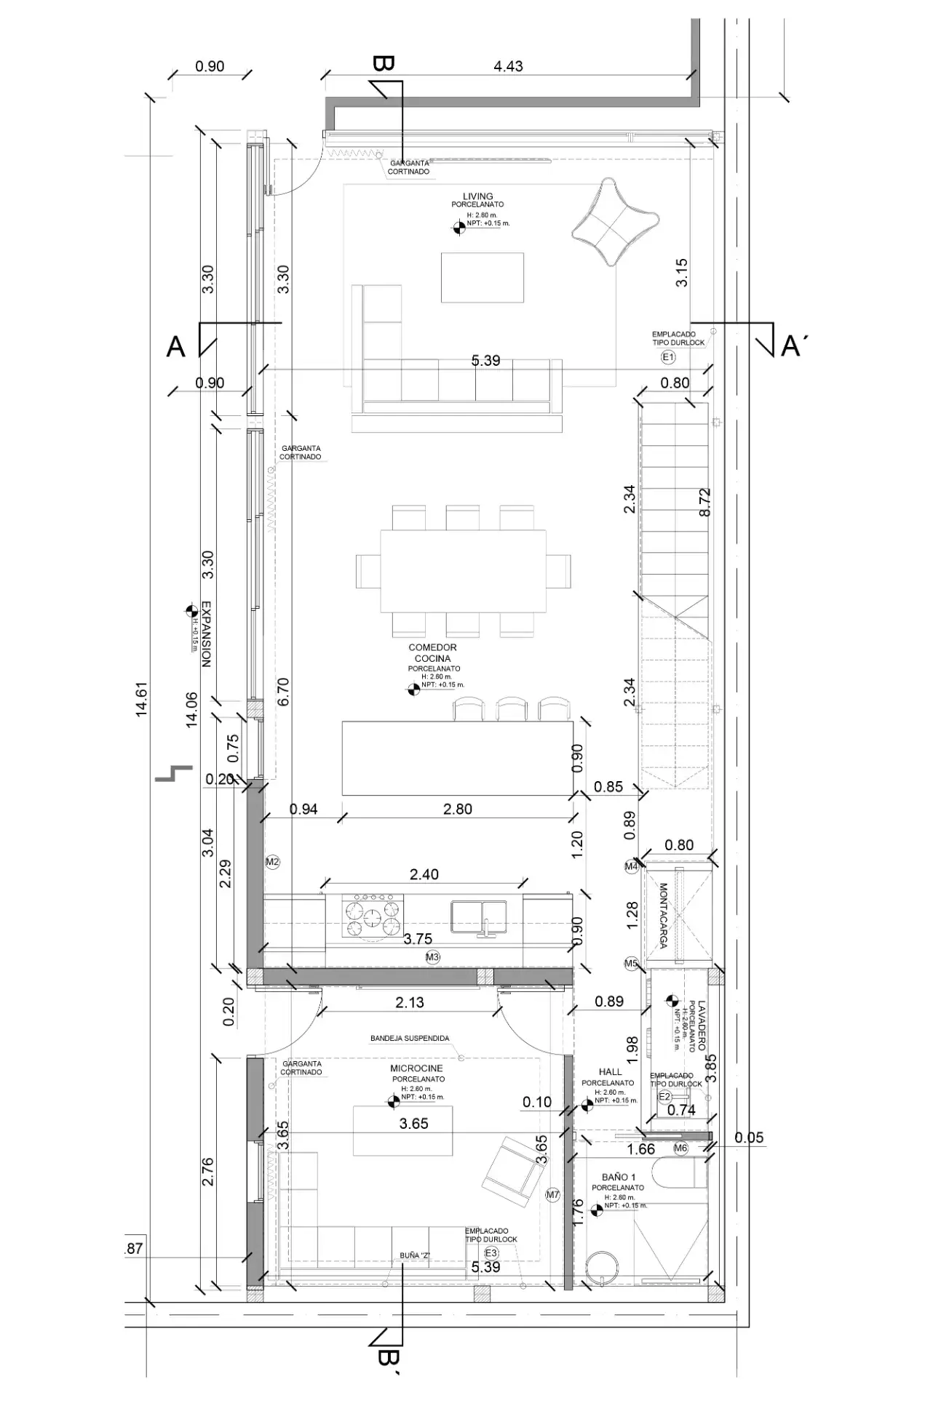
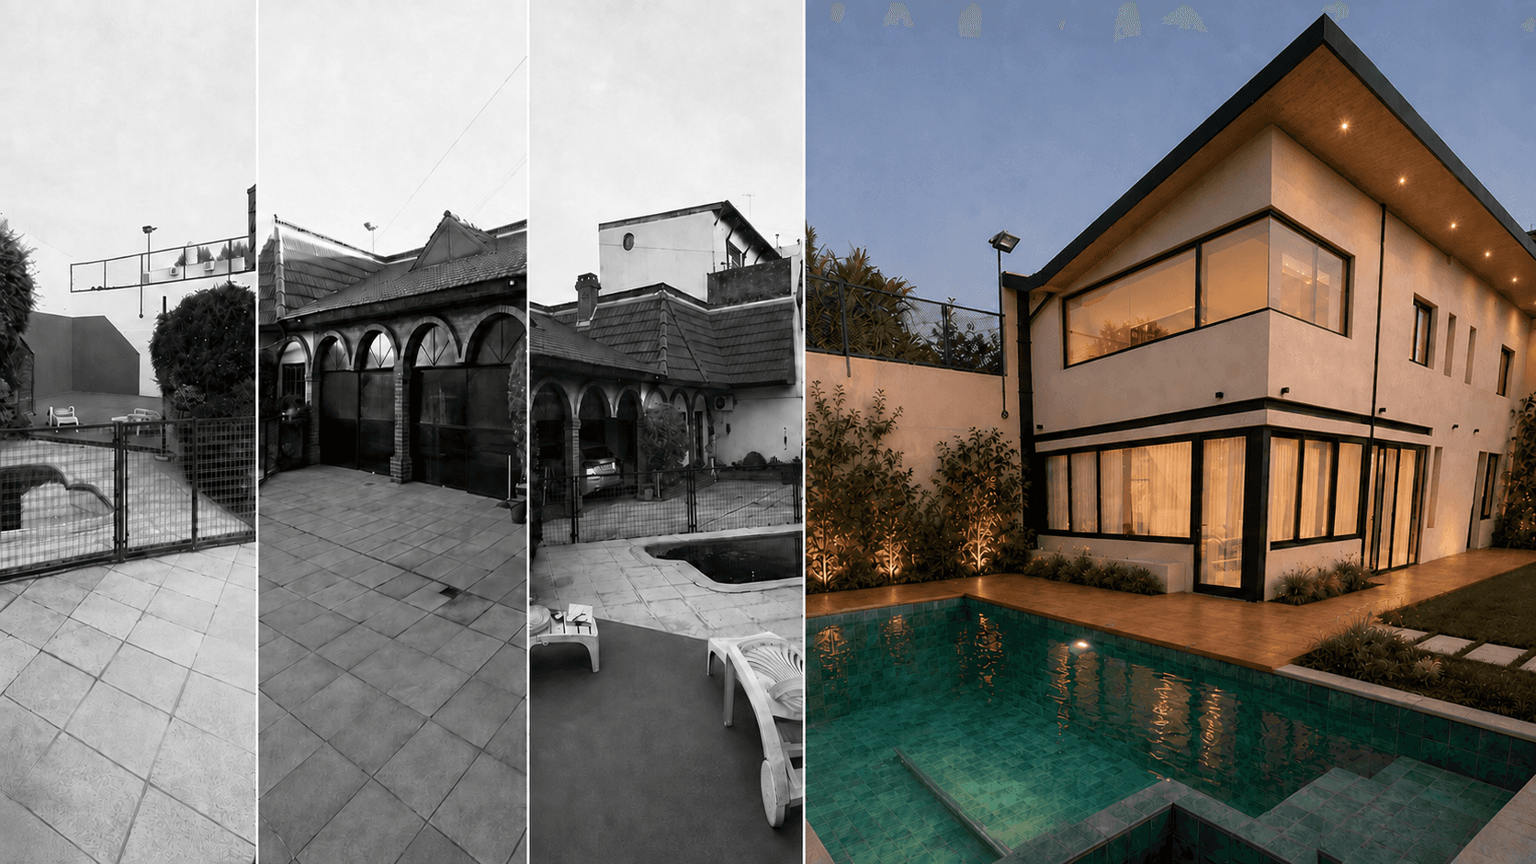
Adaptive reuse of a four-car garage into a 200 sqm, two-storey accessible home. The design integrates a lift, micro-cinema and 280 sqm outdoor living area with a pool, jacuzzi and barbecue. Northeast orientation, cross-ventilation, solar panels, rainwater harvesting and a flexible steel structure support long-term sustainability and adaptability.
Specifications
Architect | F8 Architecture Studio |
My Role | Project Architect |
Area | 200 sqm |
Date | 2022 |
Location | Villa Devoto, CABA. Argentina |
Status of the project | Built |
Tools used | Photoshop, ArchiCAD, Twinmotion, AutoCAD, Revit |
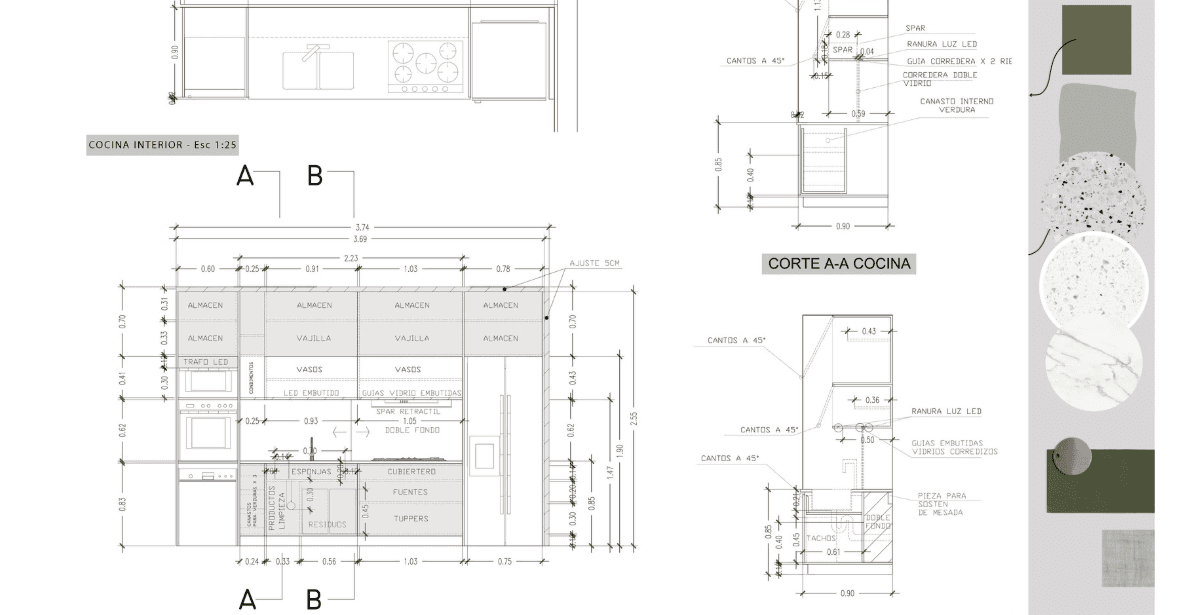
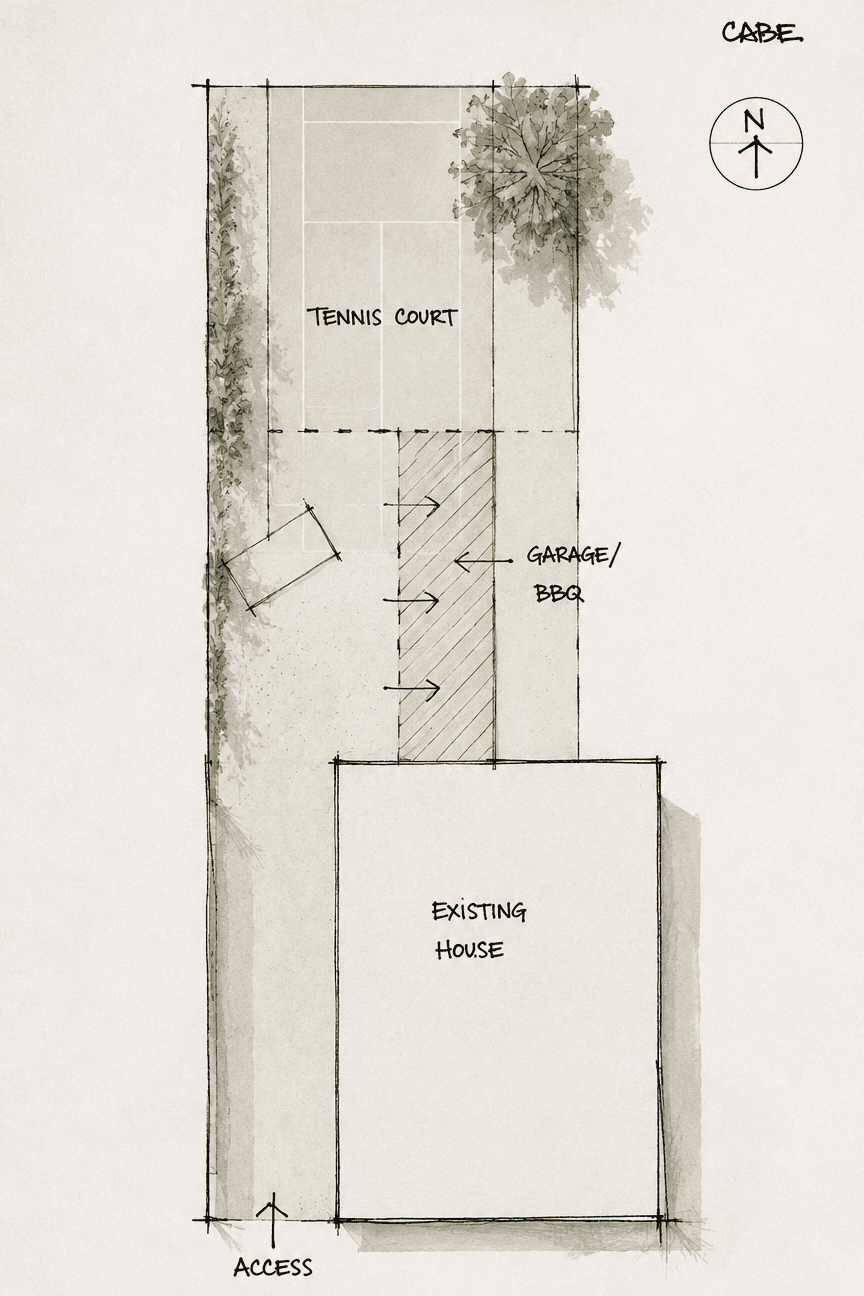
My sketches
Results
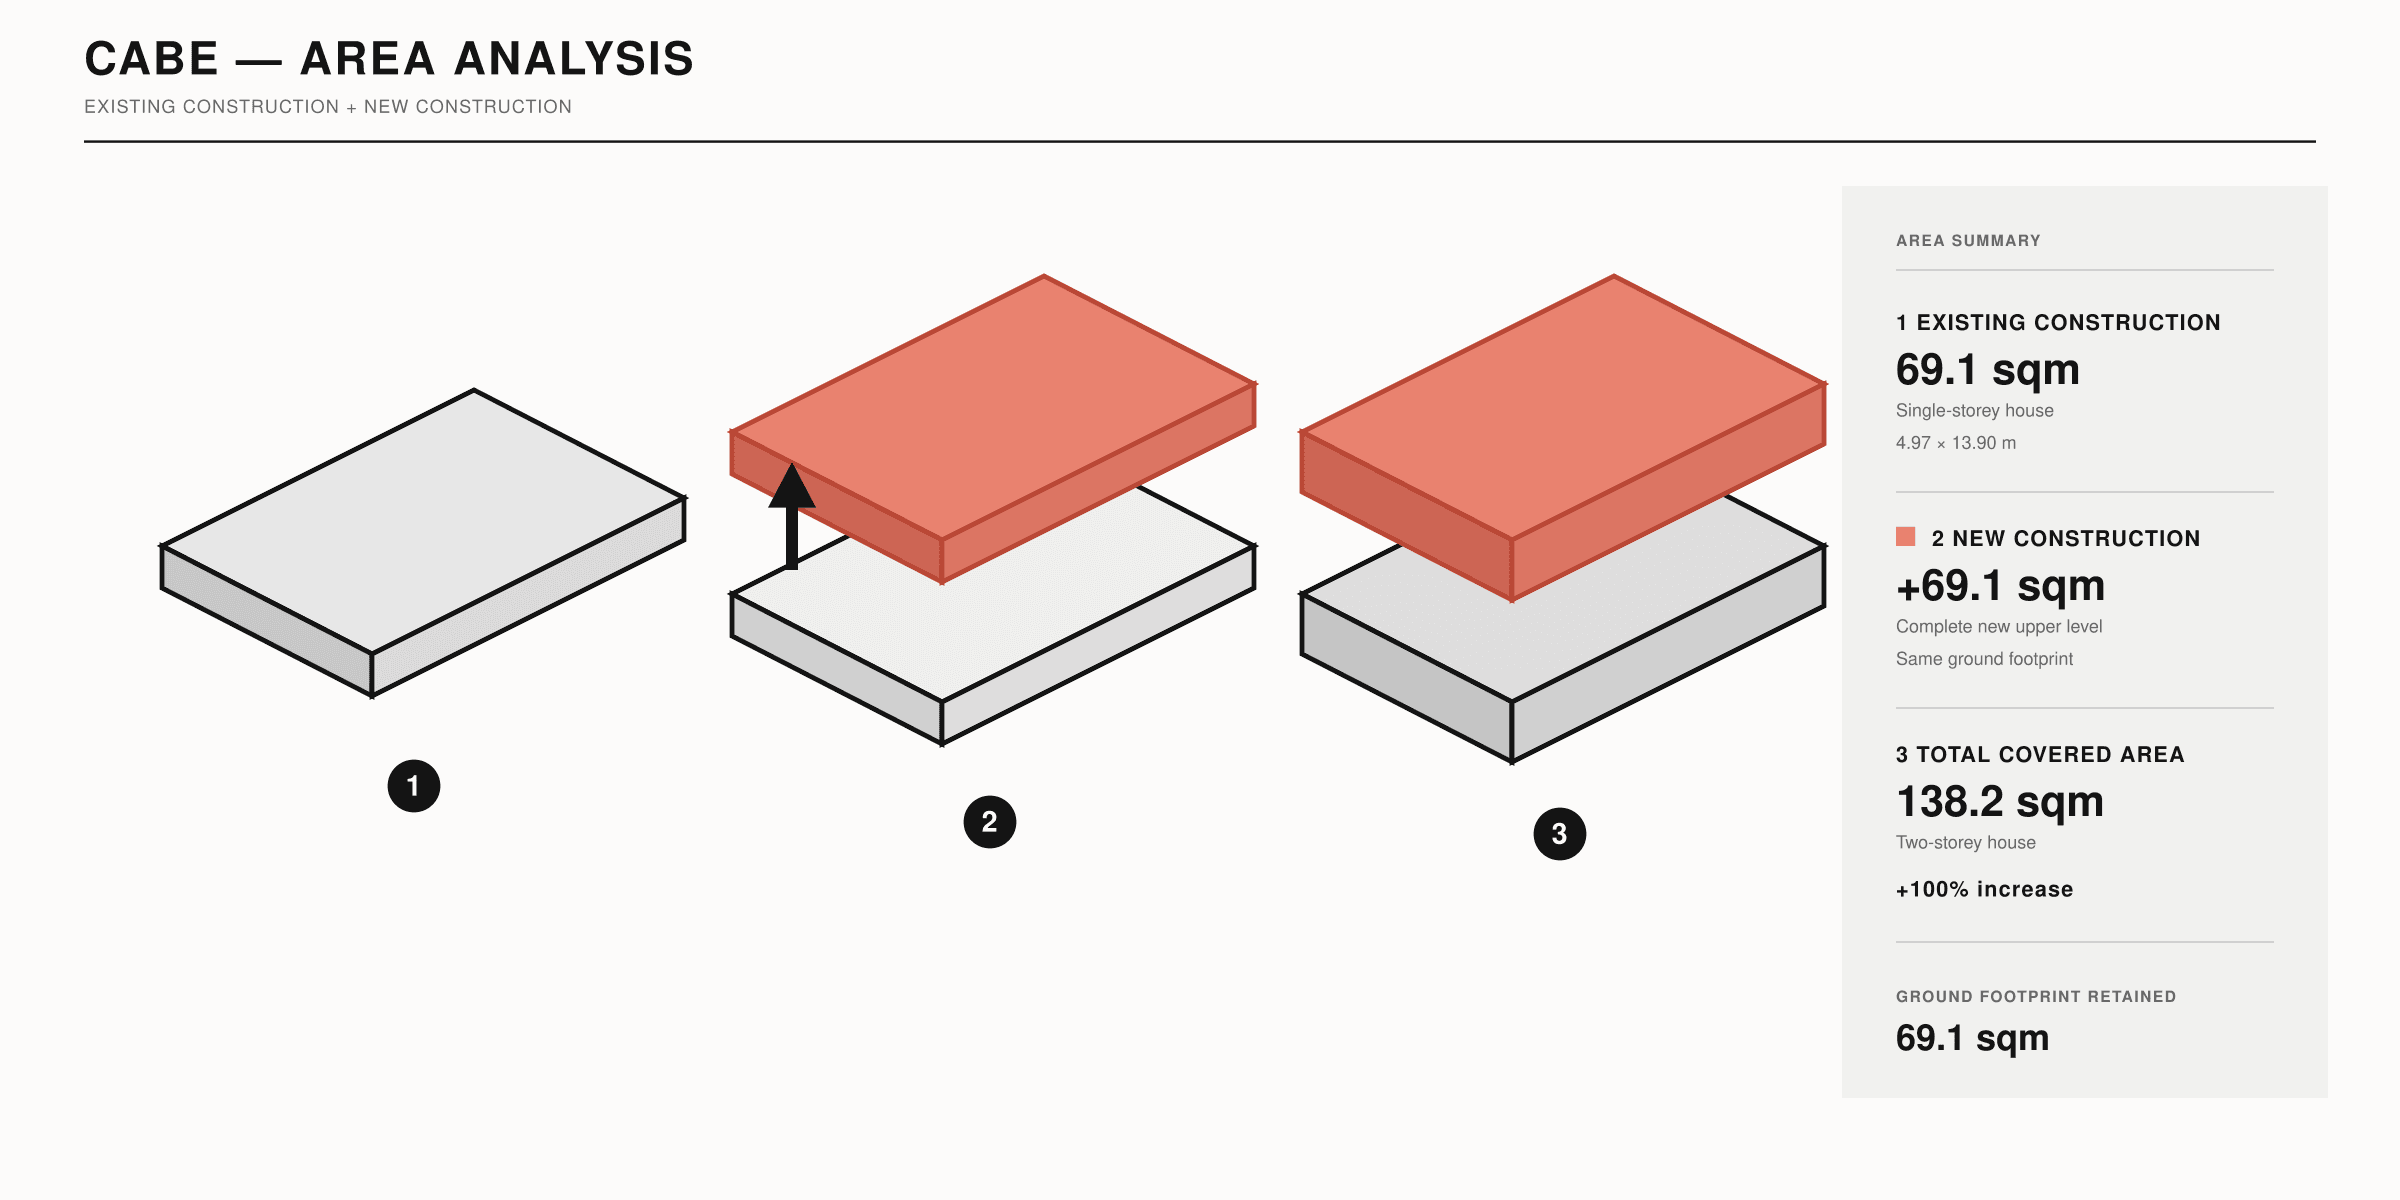
The original garage footprint was retained and transformed into a two-storey home. A reinforced steel frame supports the existing structure, while exposed beams express a minimalist architectural language. The result is a robust, flexible and space-efficient residence designed for long-term adaptability.