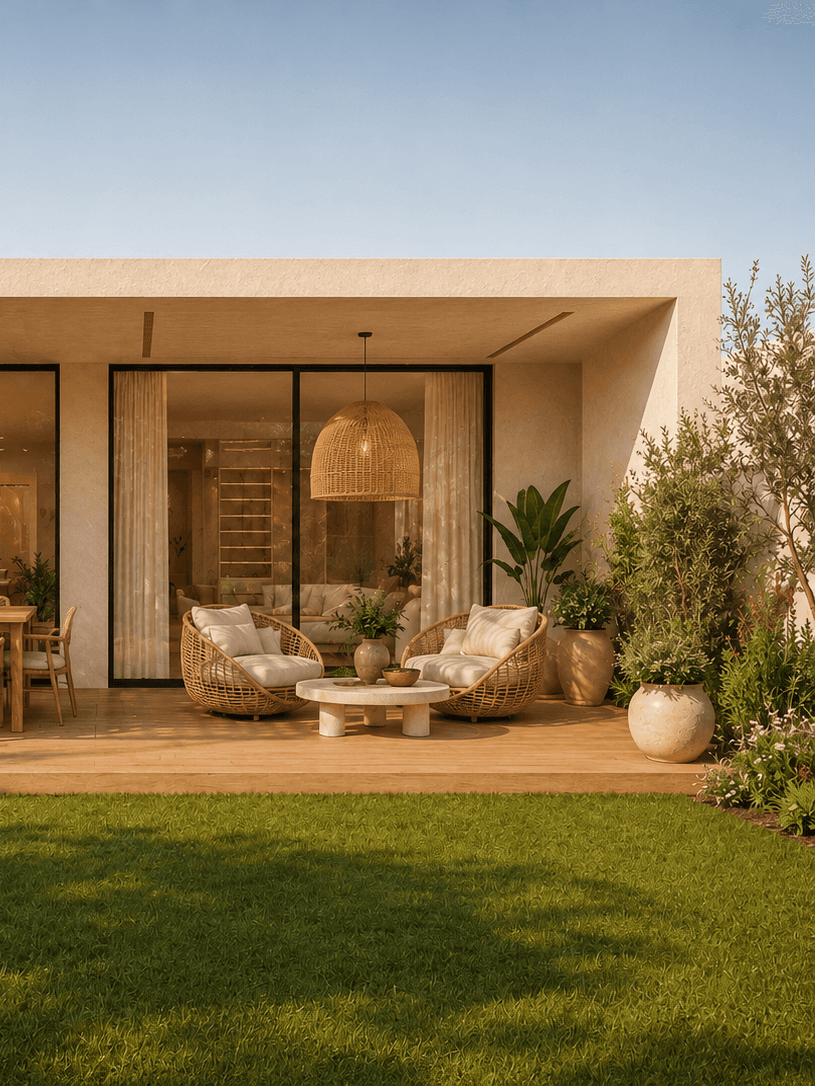
MAMO project
Project overview
residential | structural renovation | spatial fluidity & synthesis
Details
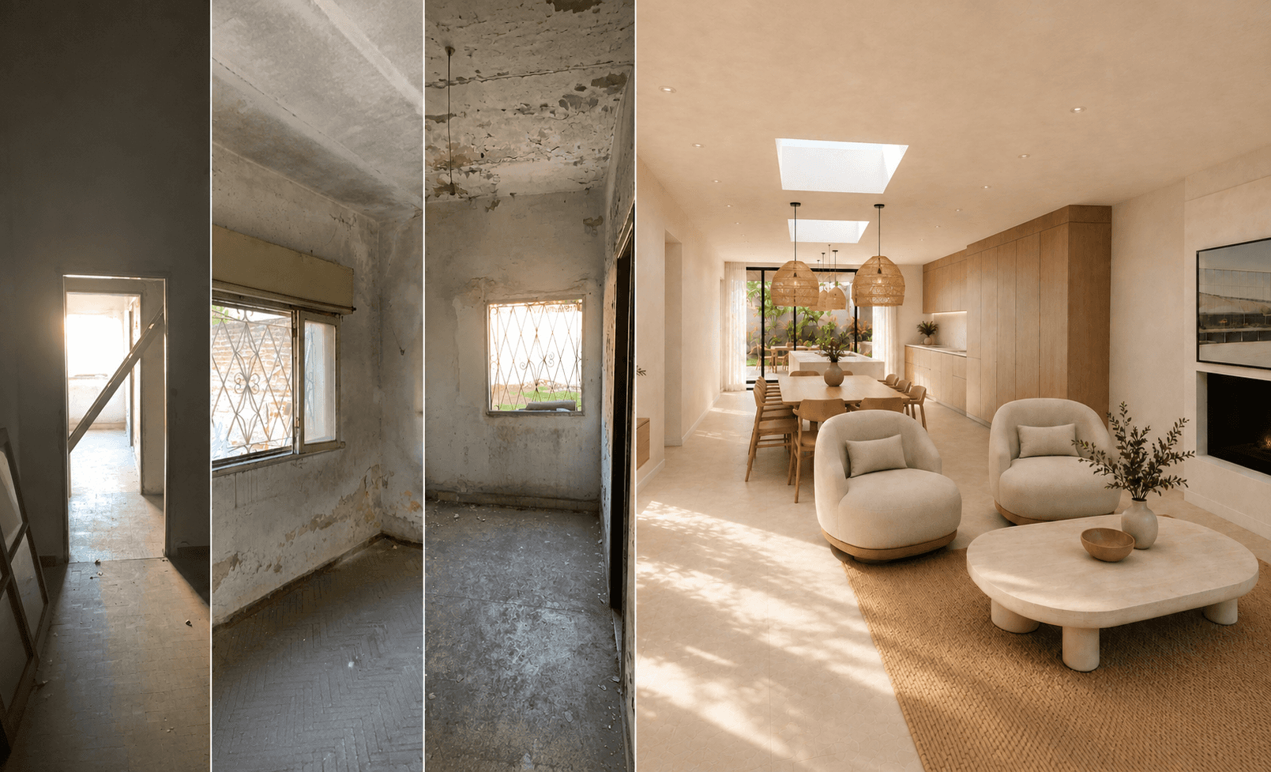
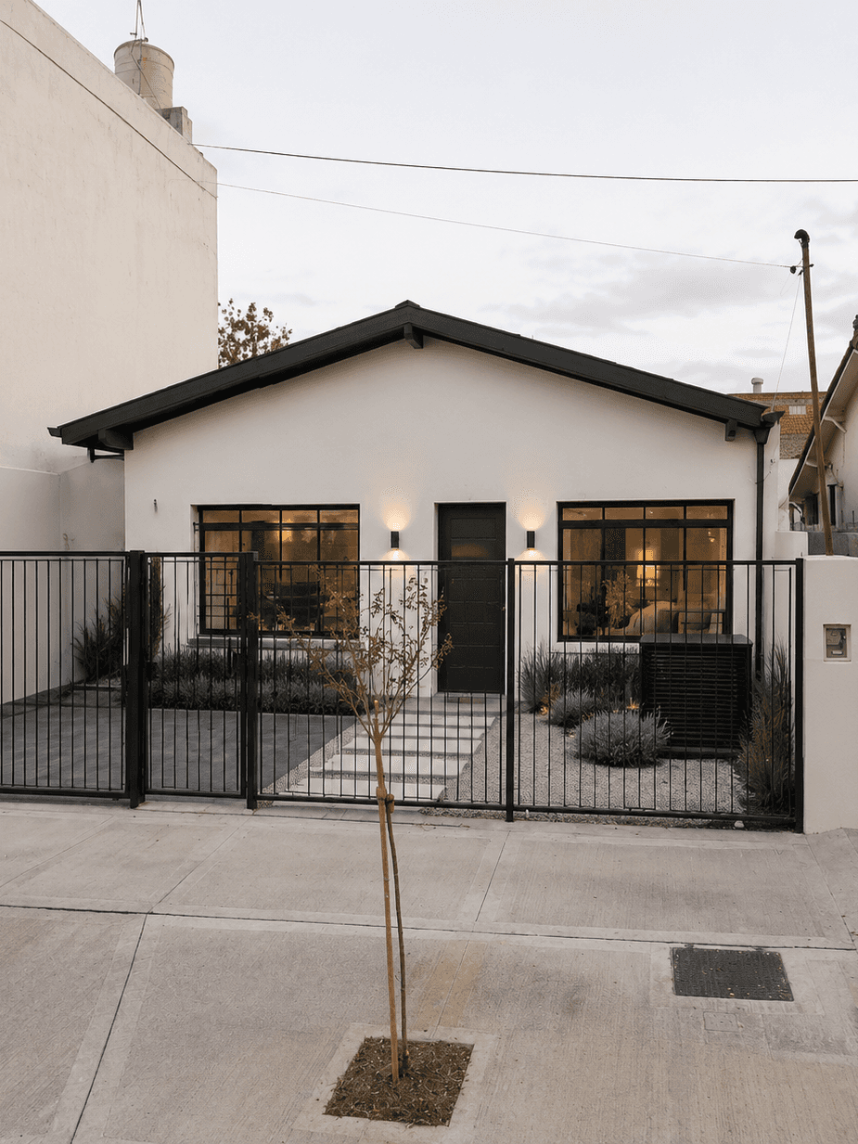
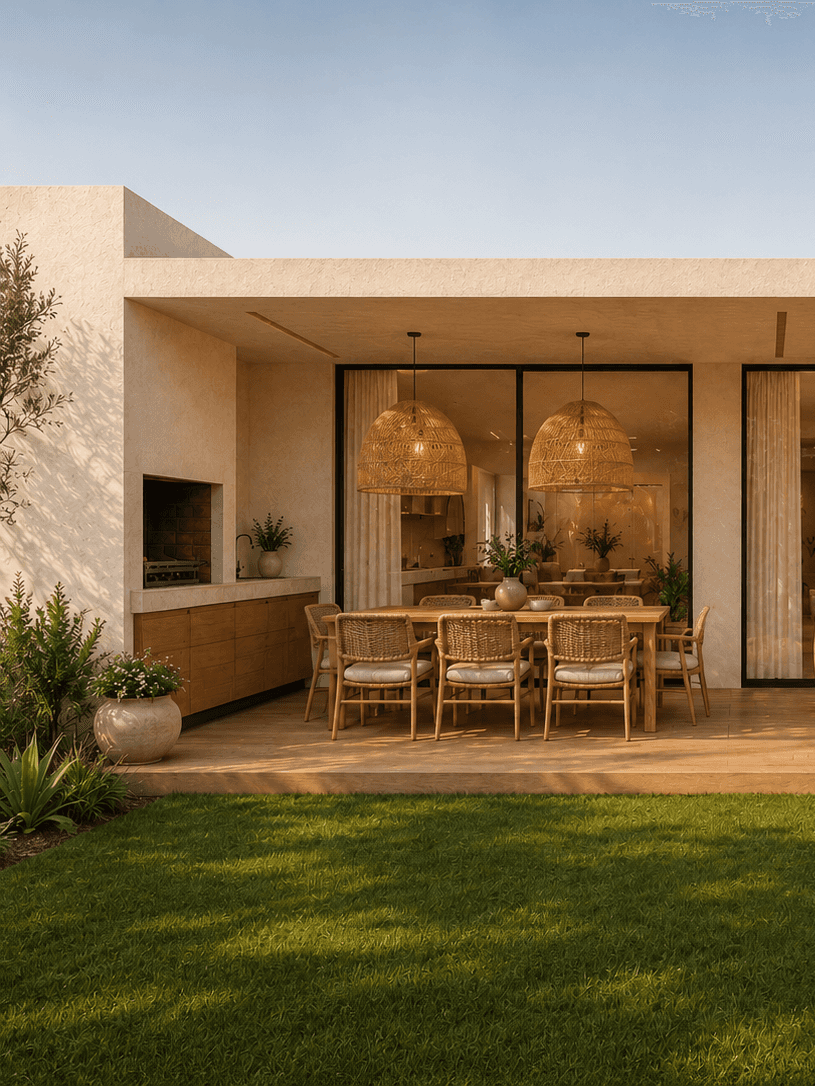
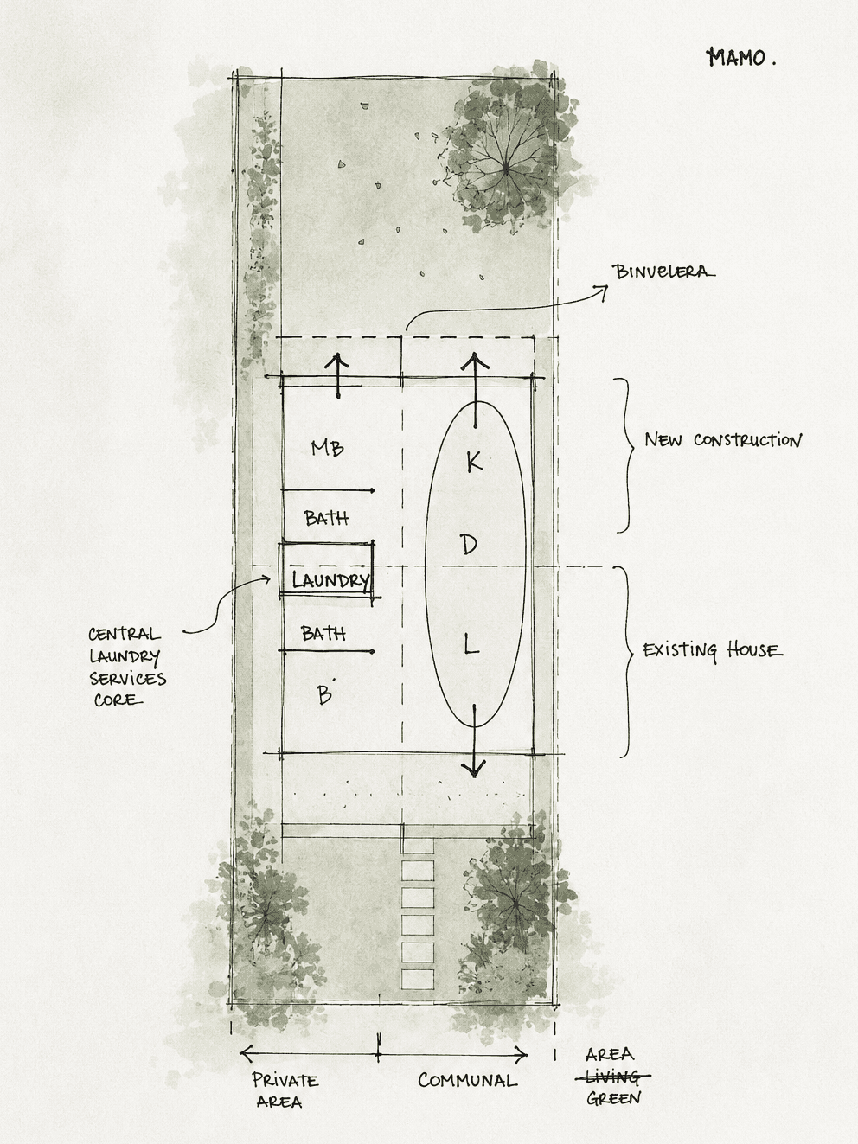
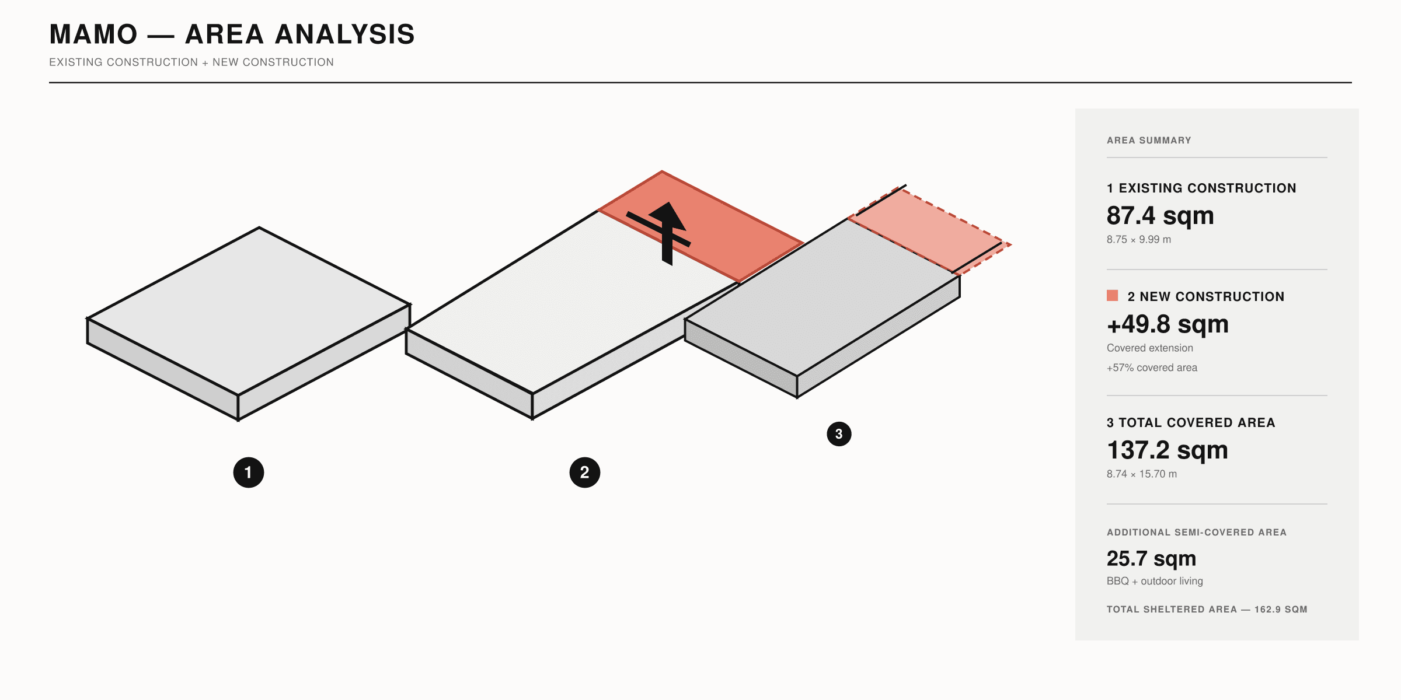
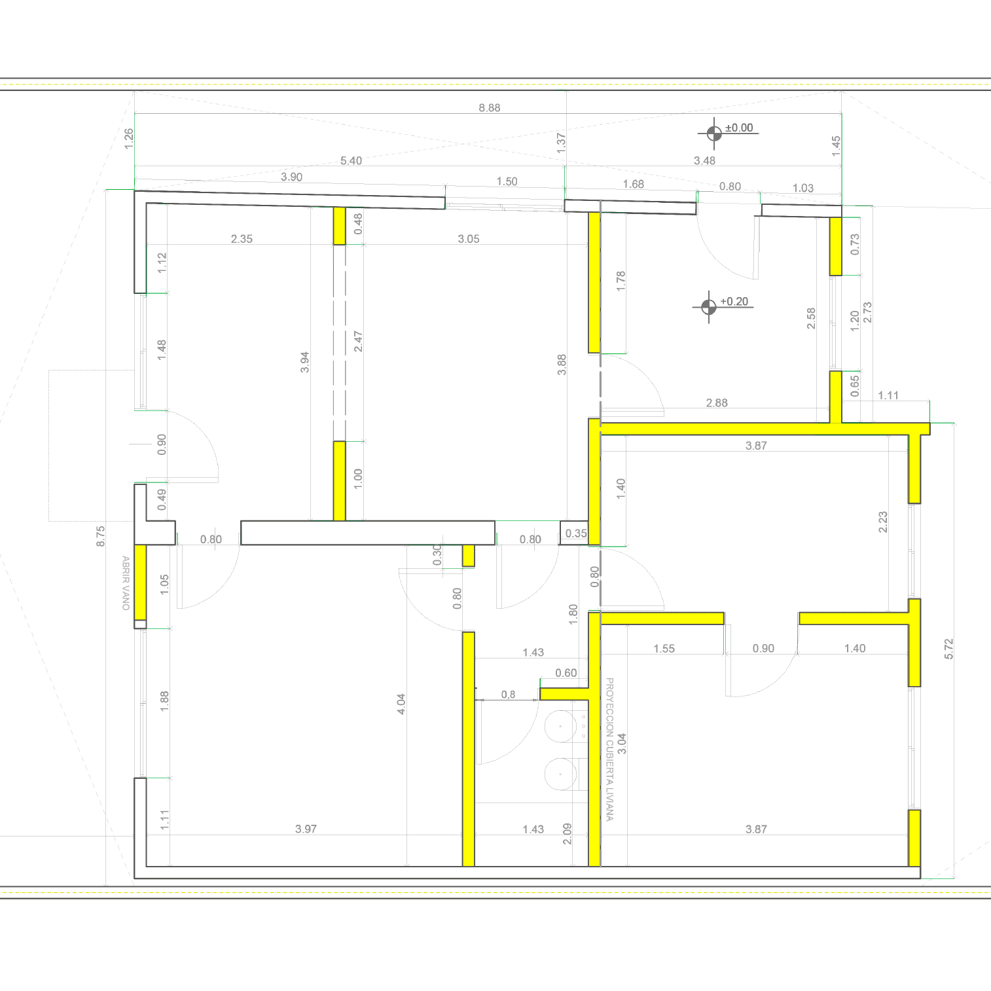
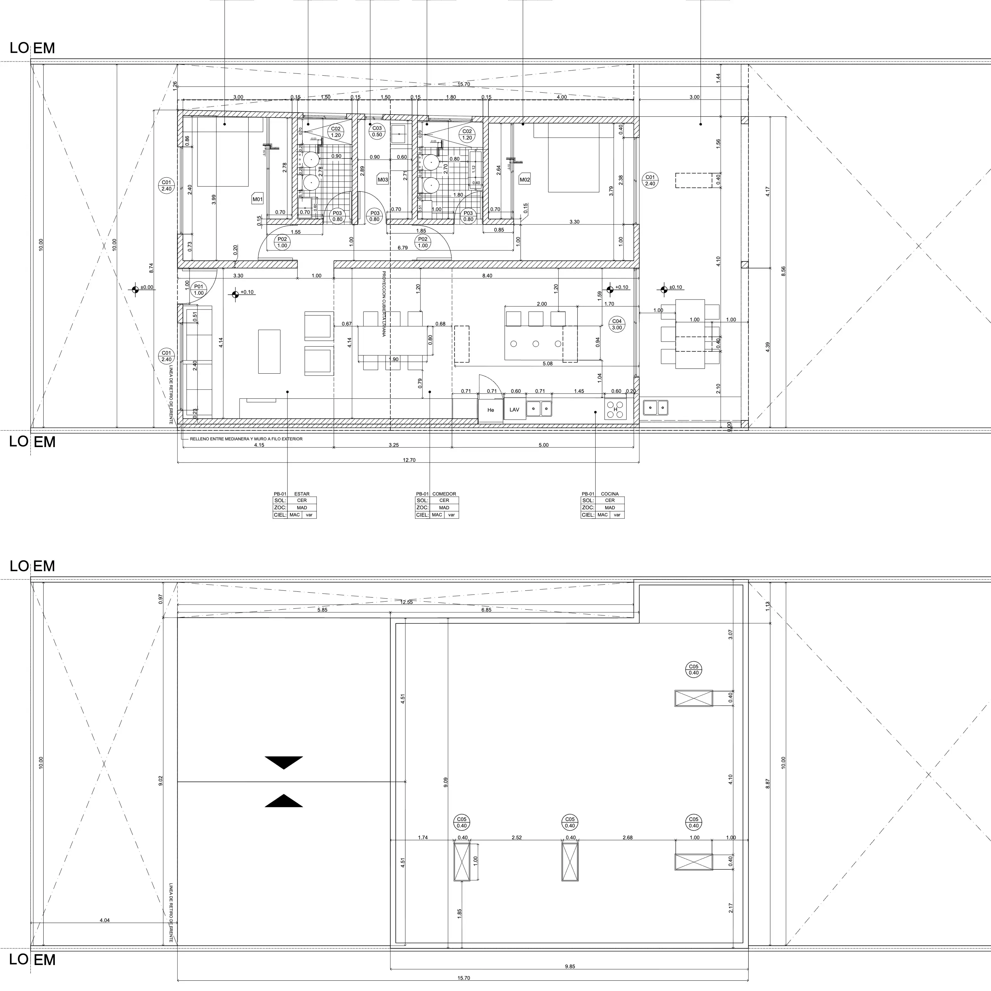
My role was central to the house's architectural and structural transformation. I coordinated the remediation of significant roof and wall deterioration, water ingress, inadequate structural support and poor thermal performance. The works included reinforced concrete and post-tensioned slabs, AAC blockwork, strategically positioned skylights and the seamless integration of a 55 sqm extension, creating a cohesive relationship between the existing and new structures.
Specifications
Area of site | 108.5 sqm |
Date | 2019 |
Status of the project | Built-Finished construction in 2020 |
Tools used | Photoshop, Twinmotion, ArchiCAD, Revit |
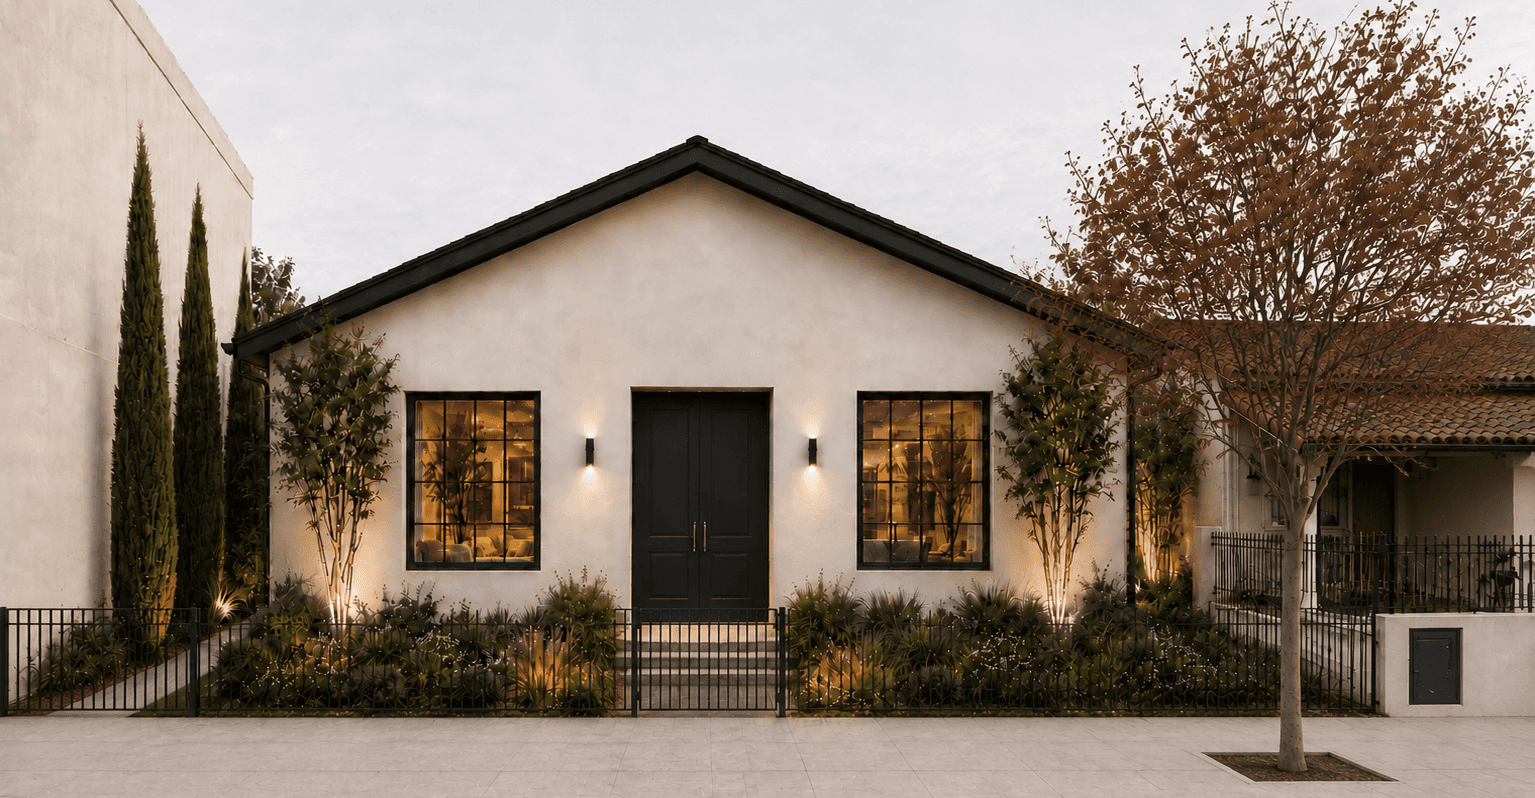
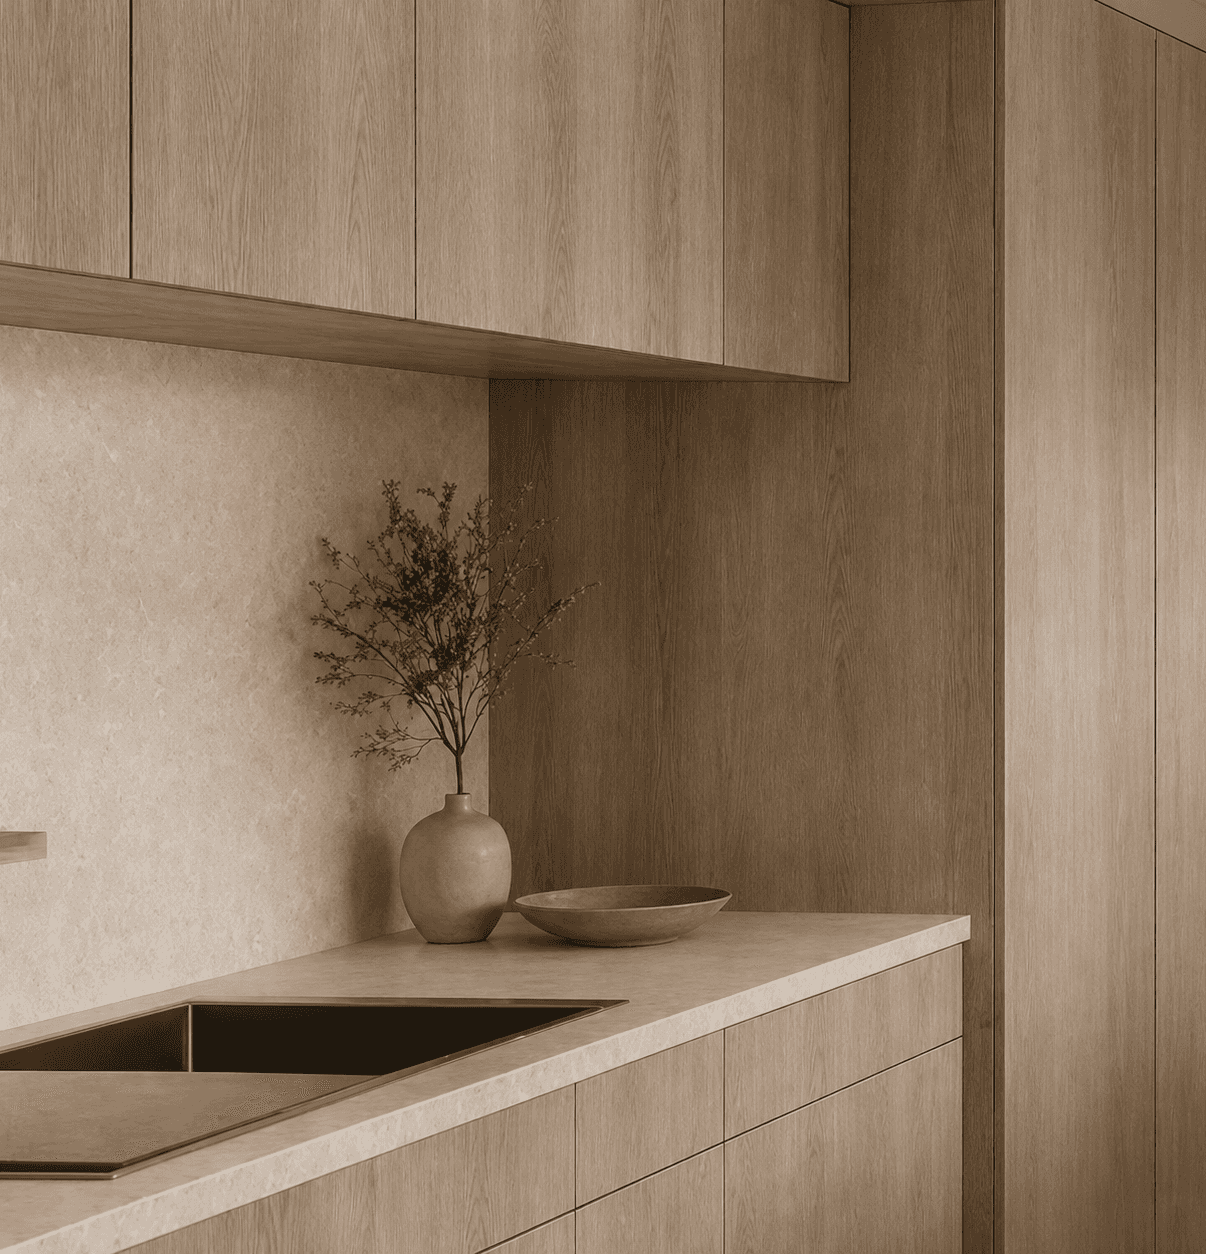
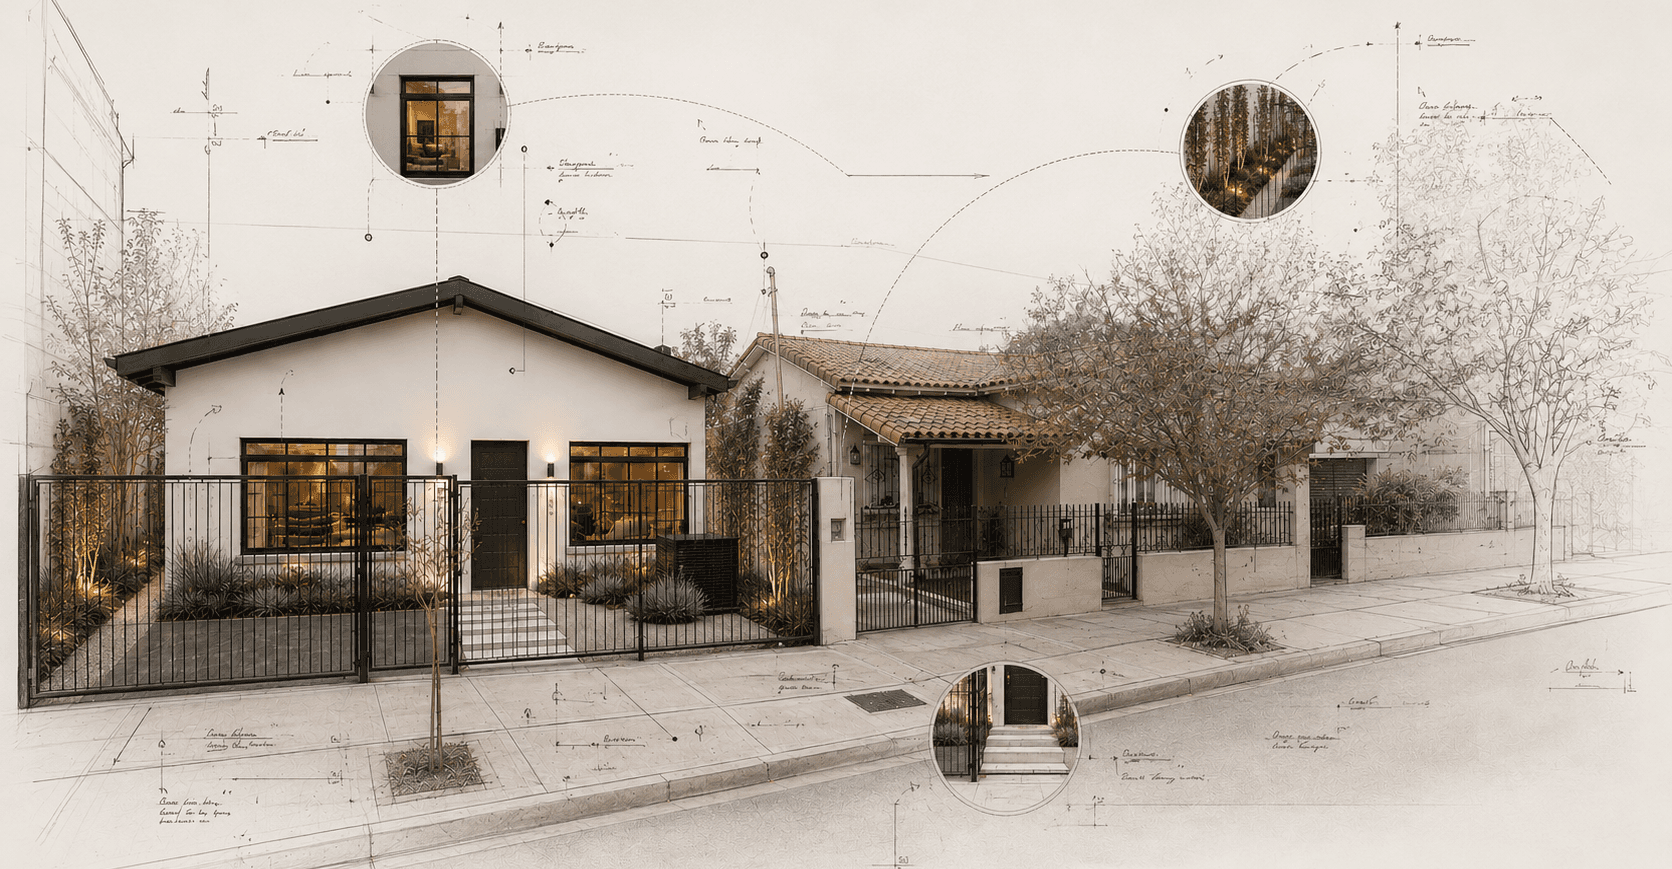
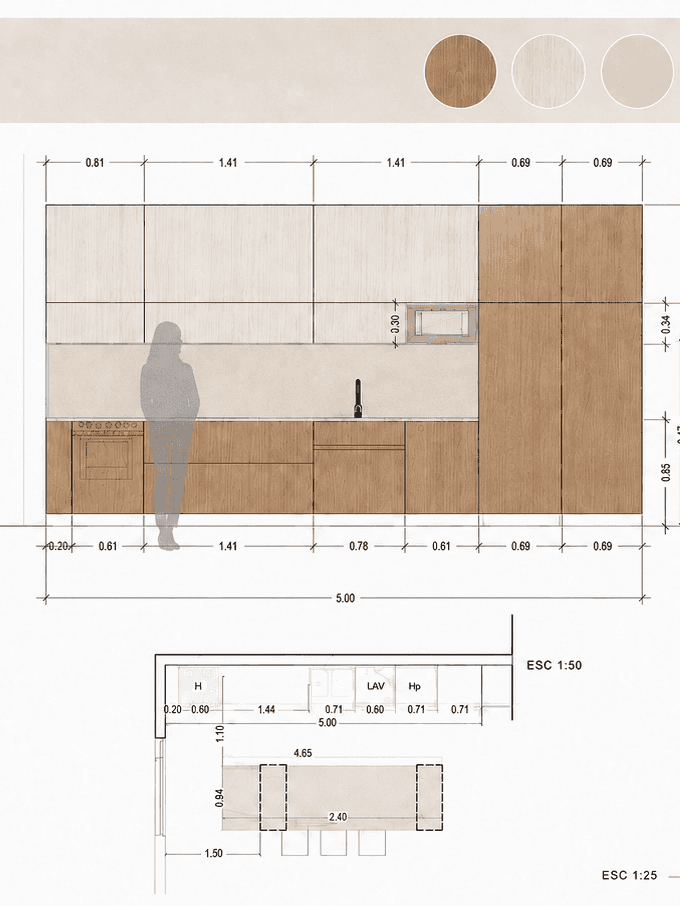
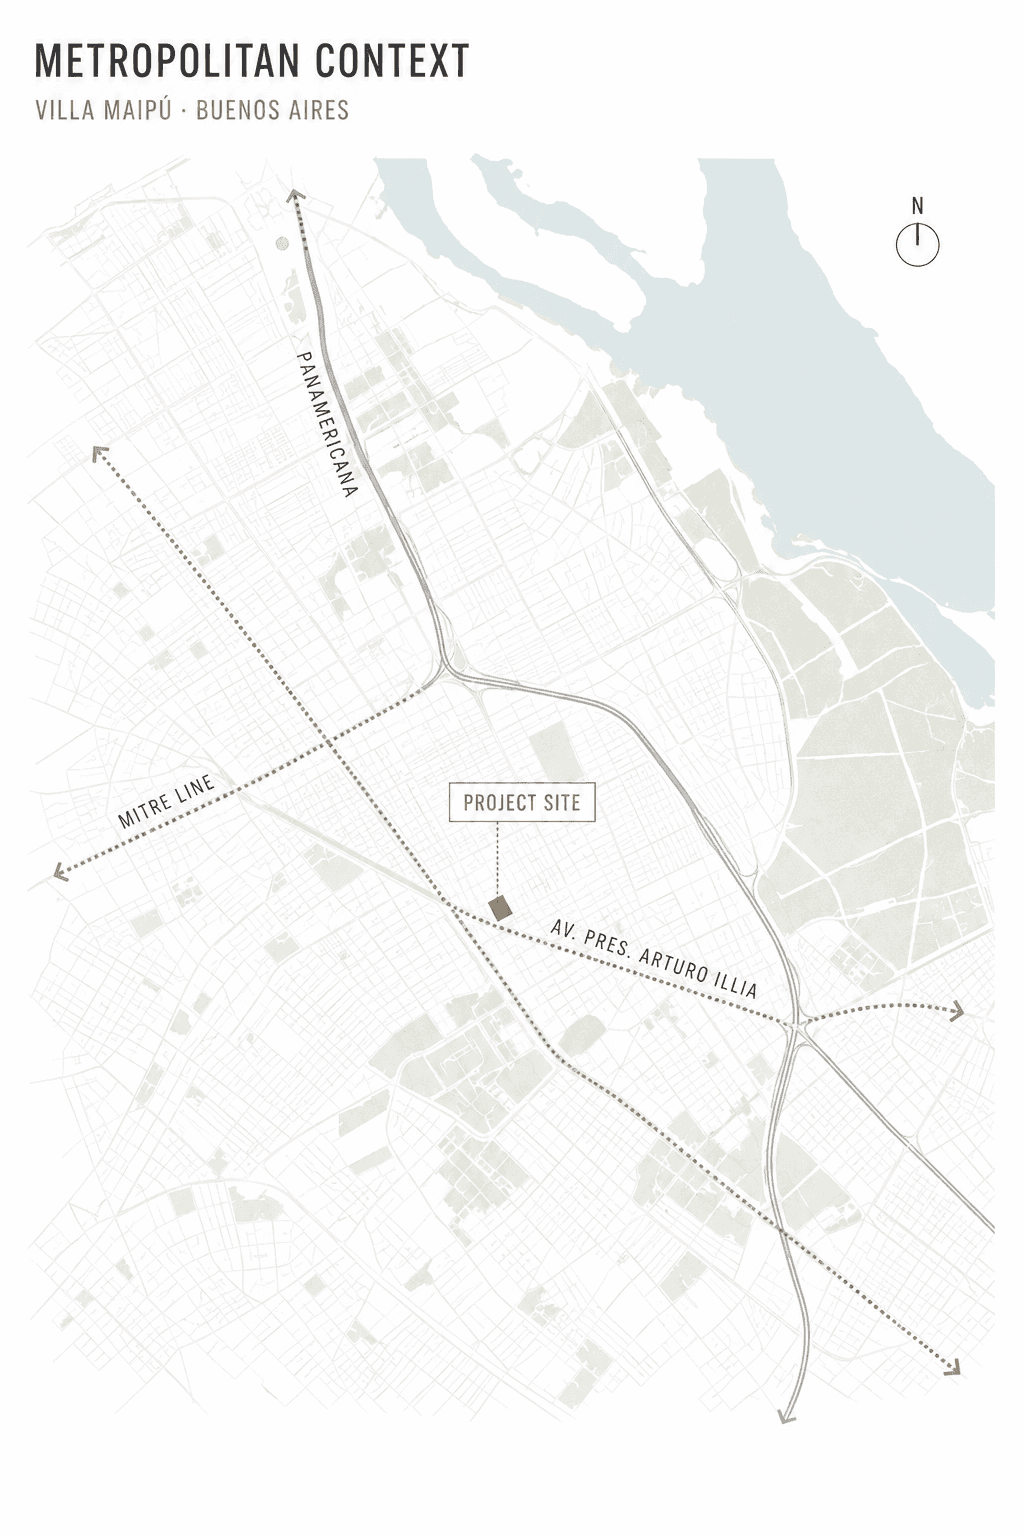
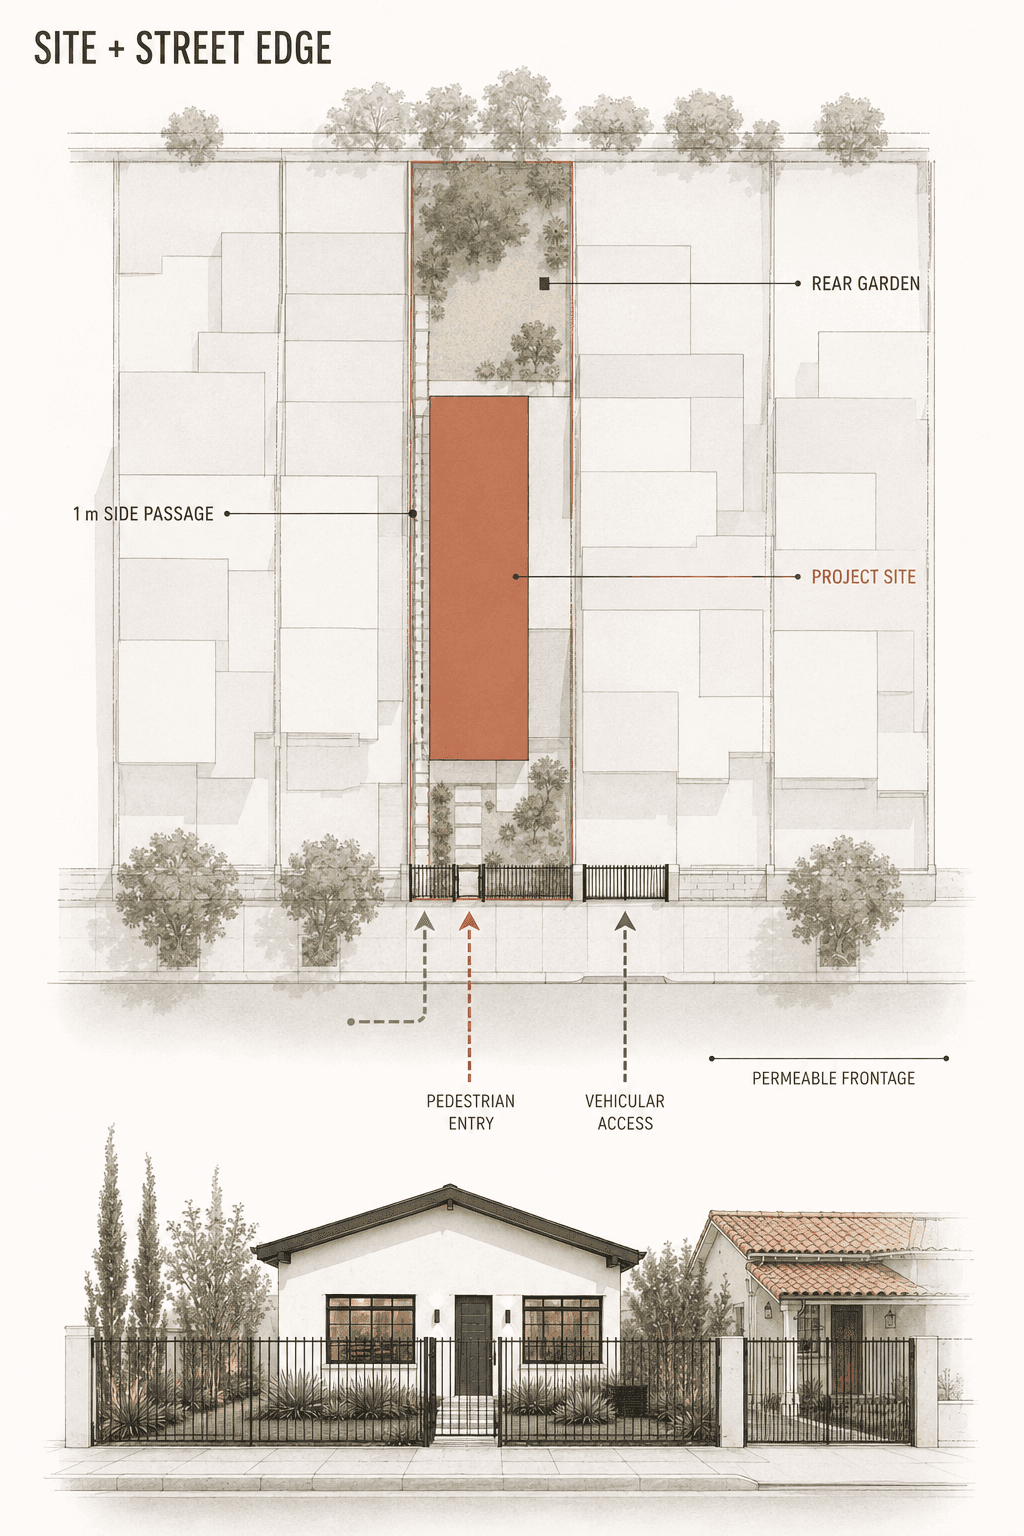
My sketches
Results
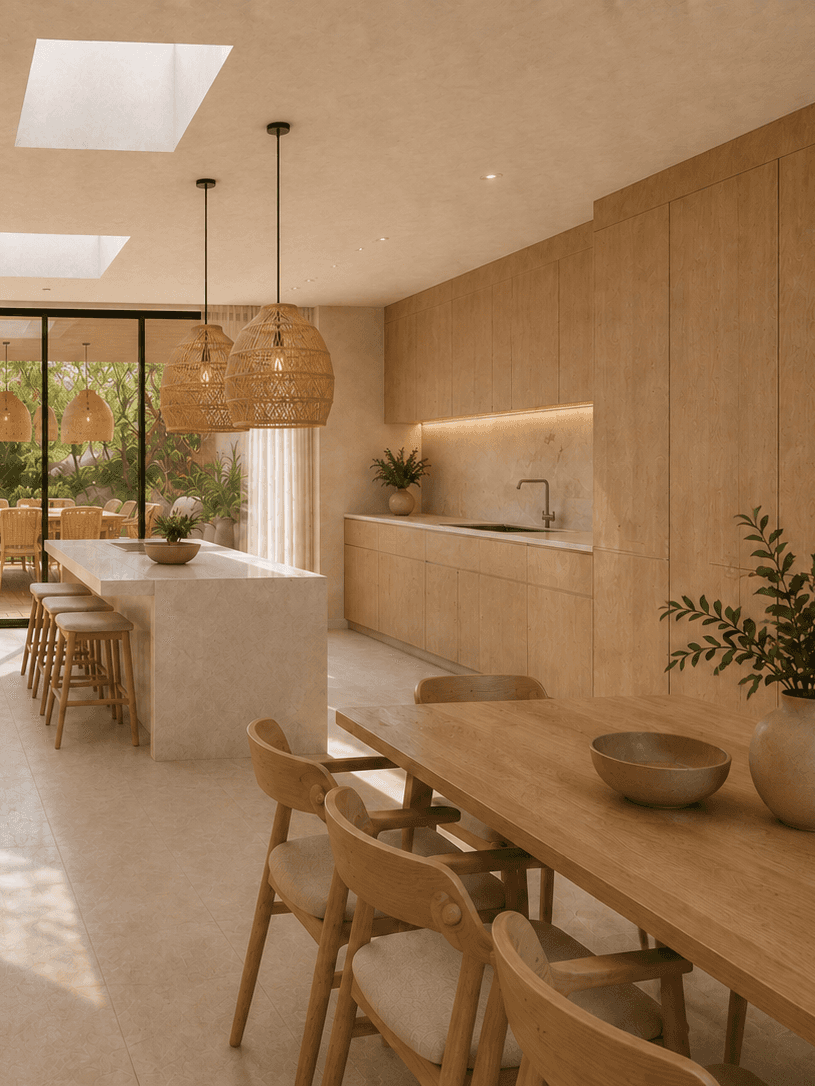
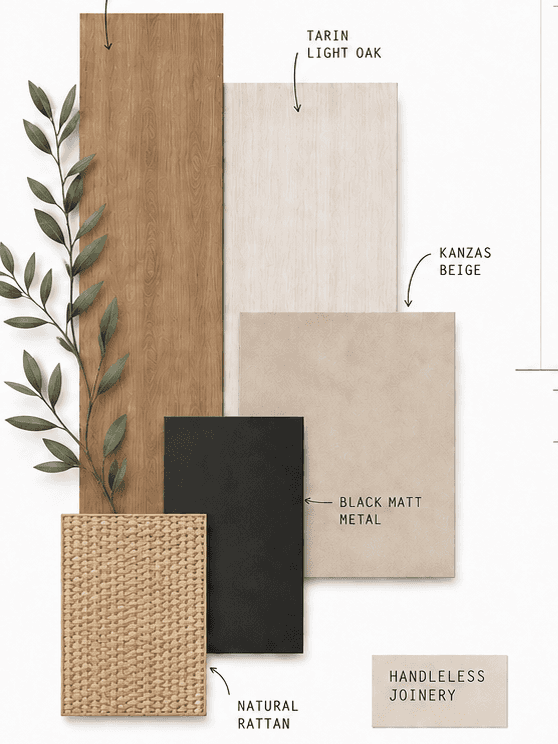
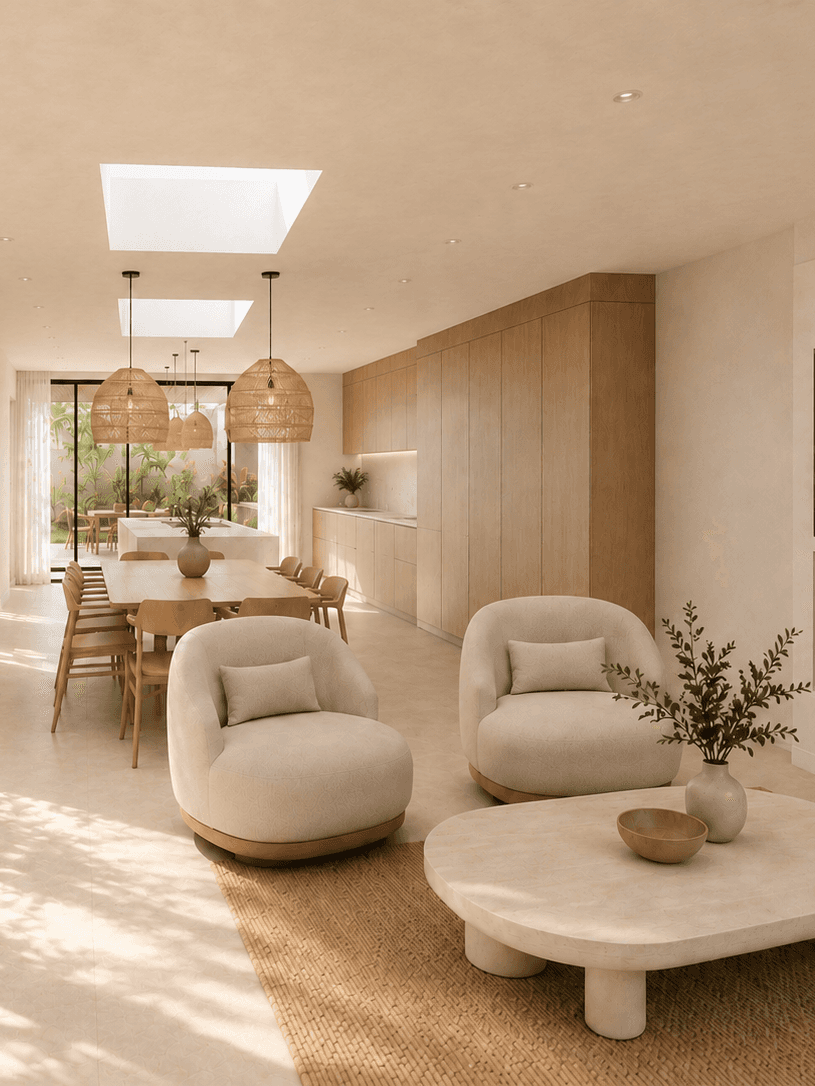
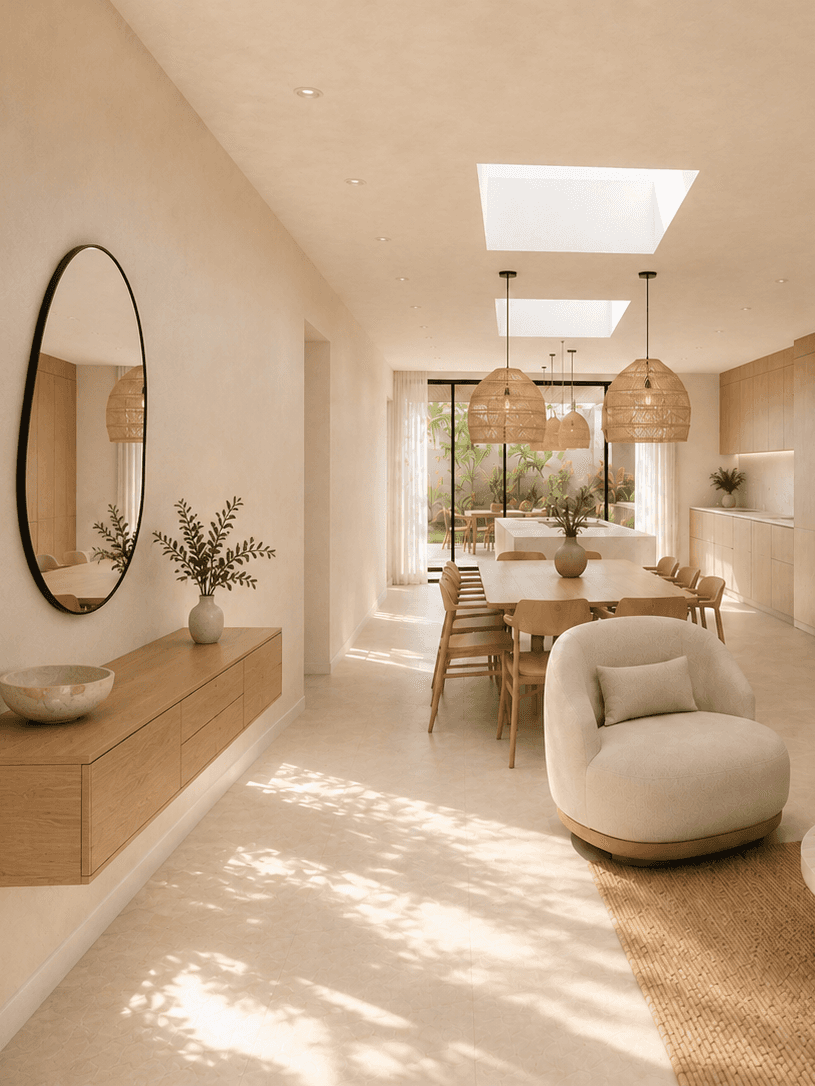
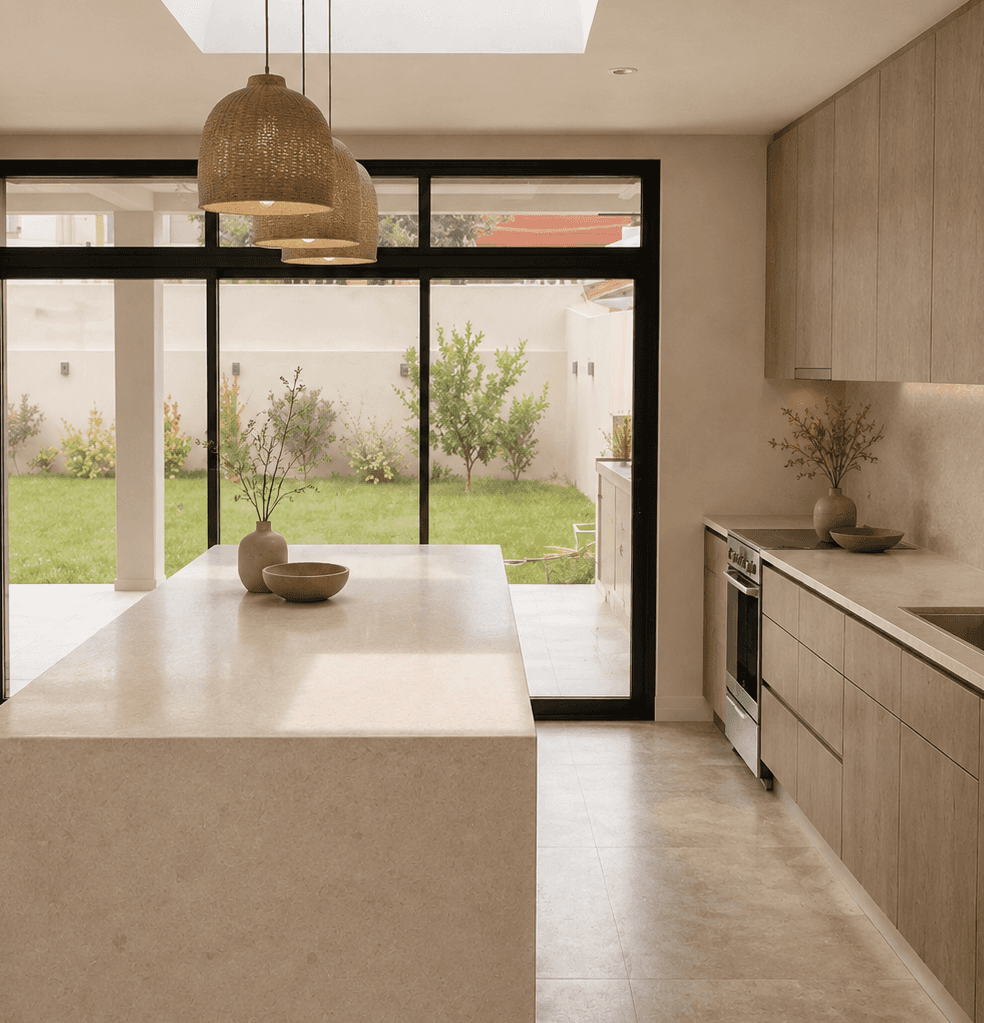
Completed on time and within budget, the home combines reinforced foundations with energy-efficient materials and systems. Open-plan kitchen, dining, and living areas are enhanced by skylights that maximise natural light, while universal design principles create an accessible, adaptable environment for all users.